

Listing by: ONEKEY as distributed by MLS GRID / Listed By: Kimberly Cannizzaro, Century 21 Alliance Realty Group; Christian Avancena, Alliance Realty Group - Contact: 845-297-4700
12 Dwyer Lane Wappingers Falls, NY 12590
Pending (198 Days)
$515,000 (USD)

Description
MLS #:
1004392
1004392
Taxes
$10,614(2025)
$10,614(2025)
Lot Size
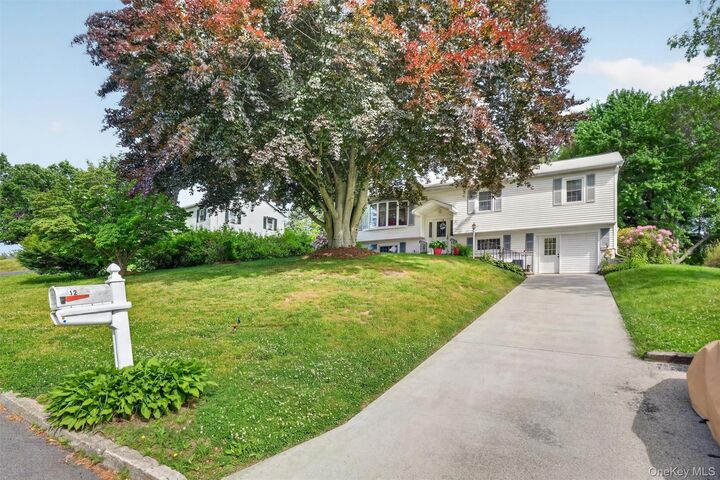
0.35 acres
0.35 acres
Type
Single-Family Home
Single-Family Home
Year Built
1972
1972
Style
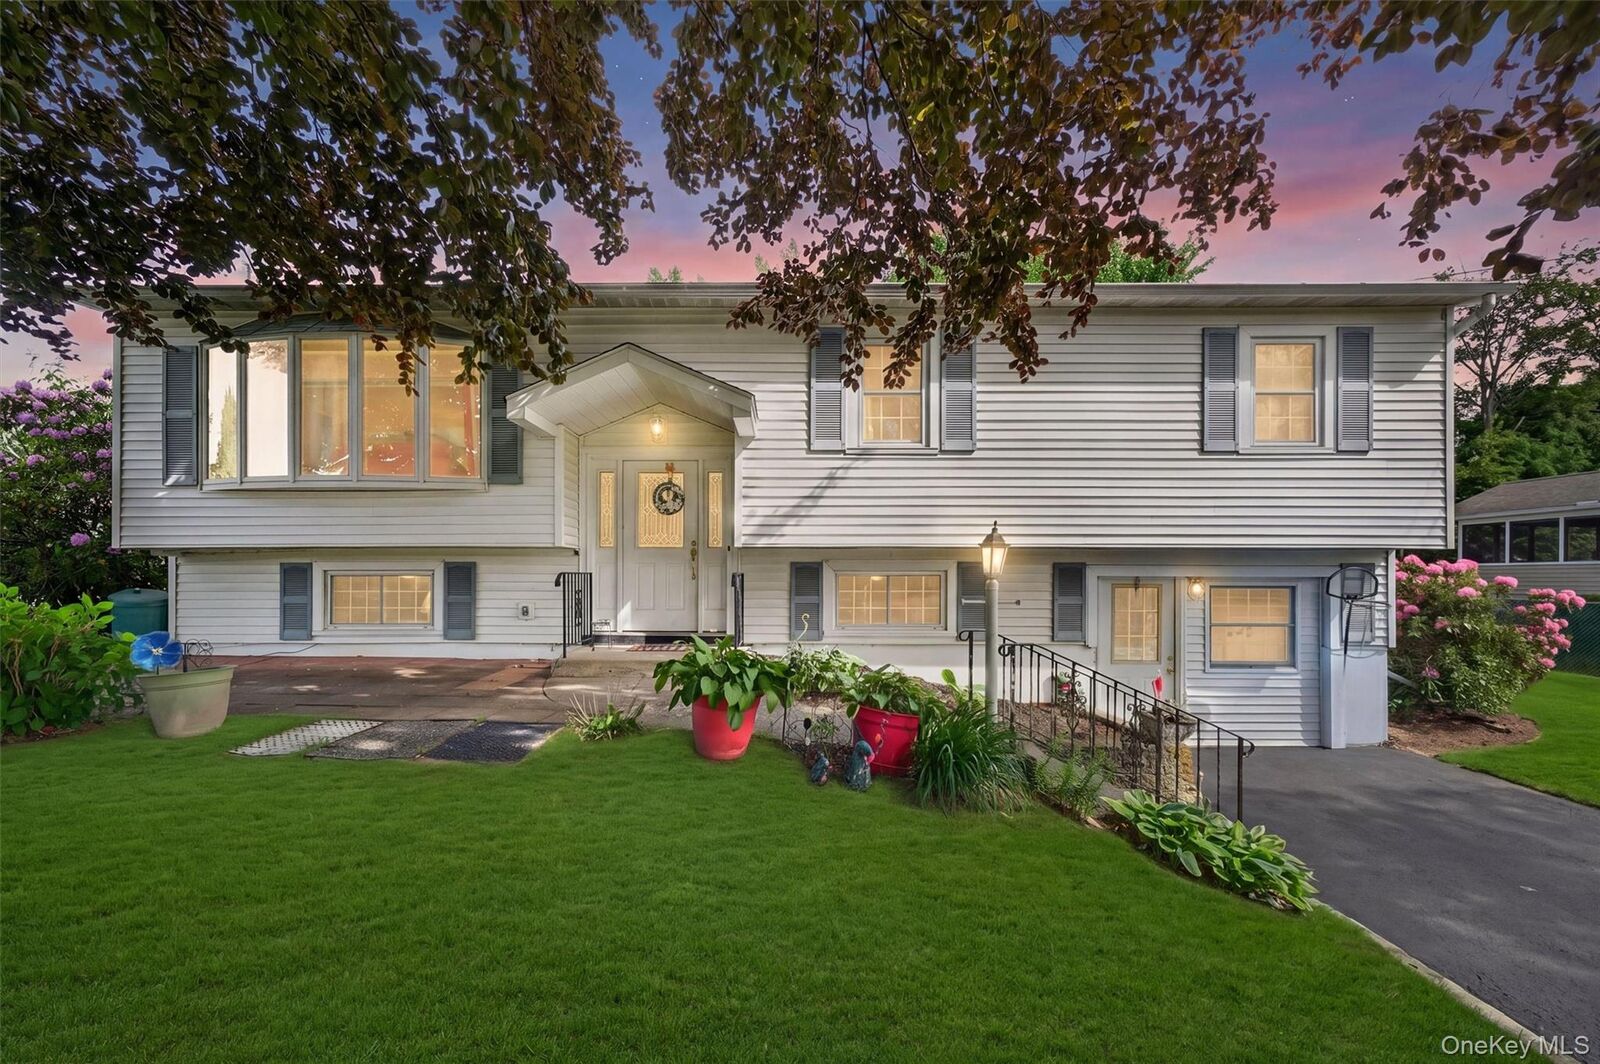
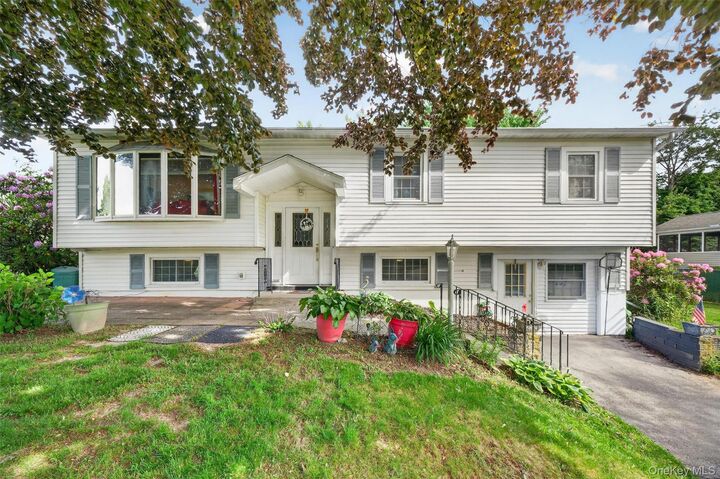
Raised Ranch
Raised Ranch
School District
Wappingers
Wappingers
County
Dutchess County
Dutchess County
Listed By
Kimberly Cannizzaro, Century 21 Alliance Realty Group, Contact: 845-297-4700
Christian Avancena, Century 21 Alliance Realty Group
Christian Avancena, Century 21 Alliance Realty Group
Source
ONEKEY
Last checked Oct 12 2026 at 2:32 PM GMT+0000
ONEKEY
Last checked Oct 12 2026 at 2:32 PM GMT+0000
Bathroom Details
- Full Bathrooms: 2
Interior Features
- Eat-In Kitchen
- Entrance Foyer
- Walk Through Kitchen
- First Floor Bedroom
- Formal Dining
- In-Law Floorplan
- First Floor Full Bath
Kitchen
- Dishwasher
- Dryer
- Refrigerator
- Washer
Heating and Cooling
- Natural Gas
- Wall/Window Unit(s)
Basement Information
- Finished
- Walk-Out Access
Utility Information
- Utilities: Electricity Connected, Natural Gas Connected
- Sewer: Public Sewer
School Information
- Elementary School: Myers Corners
- Middle School: Wappingers Junior High School
- High School: Roy C Ketcham Senior High Sch
Parking
- Driveway
Living Area
- 2,664 sqft
Additional Information: Alliance Realty Group | 845-297-4700
Location
Estimated Monthly Mortgage Payment
*Based on Fixed Interest Rate withe a 30 year term, principal and interest only
Listing price
Down payment
%
Interest rate
%Mortgage calculator estimates are provided by C21 Alliance Realty Group and are intended for information use only. Your payments may be higher or lower and all loans are subject to credit approval.
Disclaimer: Square footage is based on information available to agent, including County records. Information has not been verified by agent and should be verified by buyer.
Based on information submitted to the MLS GRID as of 10/12/2026 14:32. All data is obtained from various sources and may not have been verified by broker or MLS GRID. Supplied Open House Information is subject to change without notice. All information should be independently reviewed and verified for accuracy. Properties may or may not be listed by the office/agent presenting the information.



One of the home's standout features is the ground level, offering flexibility for today's lifestyle. This space includes a spacious family room with a wood-burning fireplace and direct access to the backyard, a fourth bedroom, a full bath, and a large bonus room ideal for a home office, studio, fitness room, or hobby space. With its own private entrance from the driveway and an area that could accommodate a future summer kitchen (buyer to verify), the layout provides outstanding versatility.
The main level features an open floor plan with a bright living room, dining room, expansive family room, and eat-in kitchen designed for comfortable everyday living and entertaining. Three additional bedrooms and a full bath complete the upper level.
Step outside to discover a level and spacious backyard—perfect for outdoor entertaining, gardening, or simply relaxing.
Recent improvements include a new furnace with a transferable warranty (2025), new wall A/C unit (2025), and a washer and dryer (approximately 4yo).
Please excuse the moving boxes and bins as the seller prepares for their next chapter. Be sure to view the home tour video to fully appreciate the home's layout, décor, and possibilities.
Your next chapter starts here!