

Listing by: ONEKEY as distributed by MLS GRID / Listed By: Lisa O'Neill Sgobbo, Century 21 Alliance Realty Group - Contact: 845-297-4700
4 Chaucer Road Staatsburg, NY 12580
Active (149 Days)
$529,000 (USD)
Description
MLS #:
1041708
1041708
Taxes
$9,628(2025)
$9,628(2025)
Lot Size
1.1 acres
1.1 acres
Type
Single-Family Home
Single-Family Home
Year Built
1988
1988
Style
Colonial
Colonial
School District
Hyde Park
Hyde Park
County
Dutchess County
Dutchess County
Listed By
Lisa O'Neill Sgobbo, Century 21 Alliance Realty Group, Contact: 845-297-4700
Source
ONEKEY
Last checked Sep 9 2026 at 3:29 AM GMT+0000
ONEKEY
Last checked Sep 9 2026 at 3:29 AM GMT+0000
Bathroom Details
- Full Bathrooms: 2
- Half Bathroom: 1
Interior Features
- Eat-In Kitchen
- Entrance Foyer
- Walk-In Closet(s)
- Storage
- Open Floorplan
- Kitchen Island
- Soaking Tub
- Formal Dining
- Primary Bathroom
Kitchen
- Dishwasher
- Dryer
- Refrigerator
- Washer
- Range
Heating and Cooling
- Oil
- Central Air
Basement Information
- Unfinished
Utility Information
- Utilities: Electricity Connected, Cable Connected
- Sewer: Septic Tank
School Information
- Elementary School: North Park Elementary School
- Middle School: Haviland Middle School
- High School: Franklin D Roosevelt Senior High School
Parking
- Garage
Living Area
- 2,436 sqft
Additional Information: Alliance Realty Group | 845-297-4700
Location
Estimated Monthly Mortgage Payment
*Based on Fixed Interest Rate withe a 30 year term, principal and interest only
Listing price
Down payment
%
Interest rate
%Mortgage calculator estimates are provided by C21 Alliance Realty Group and are intended for information use only. Your payments may be higher or lower and all loans are subject to credit approval.
Disclaimer: Square footage is based on information available to agent, including County records. Information has not been verified by agent and should be verified by buyer.
Based on information submitted to the MLS GRID as of 9/9/2026 03:29. All data is obtained from various sources and may not have been verified by broker or MLS GRID. Supplied Open House Information is subject to change without notice. All information should be independently reviewed and verified for accuracy. Properties may or may not be listed by the office/agent presenting the information.



Upstairs, the home includes three oversized bedrooms with generous closets, a full hall bath, and a spacious primary suite highlighted by its own wood-burning fireplace, ensuite bath, separate vanity area, and large closet.
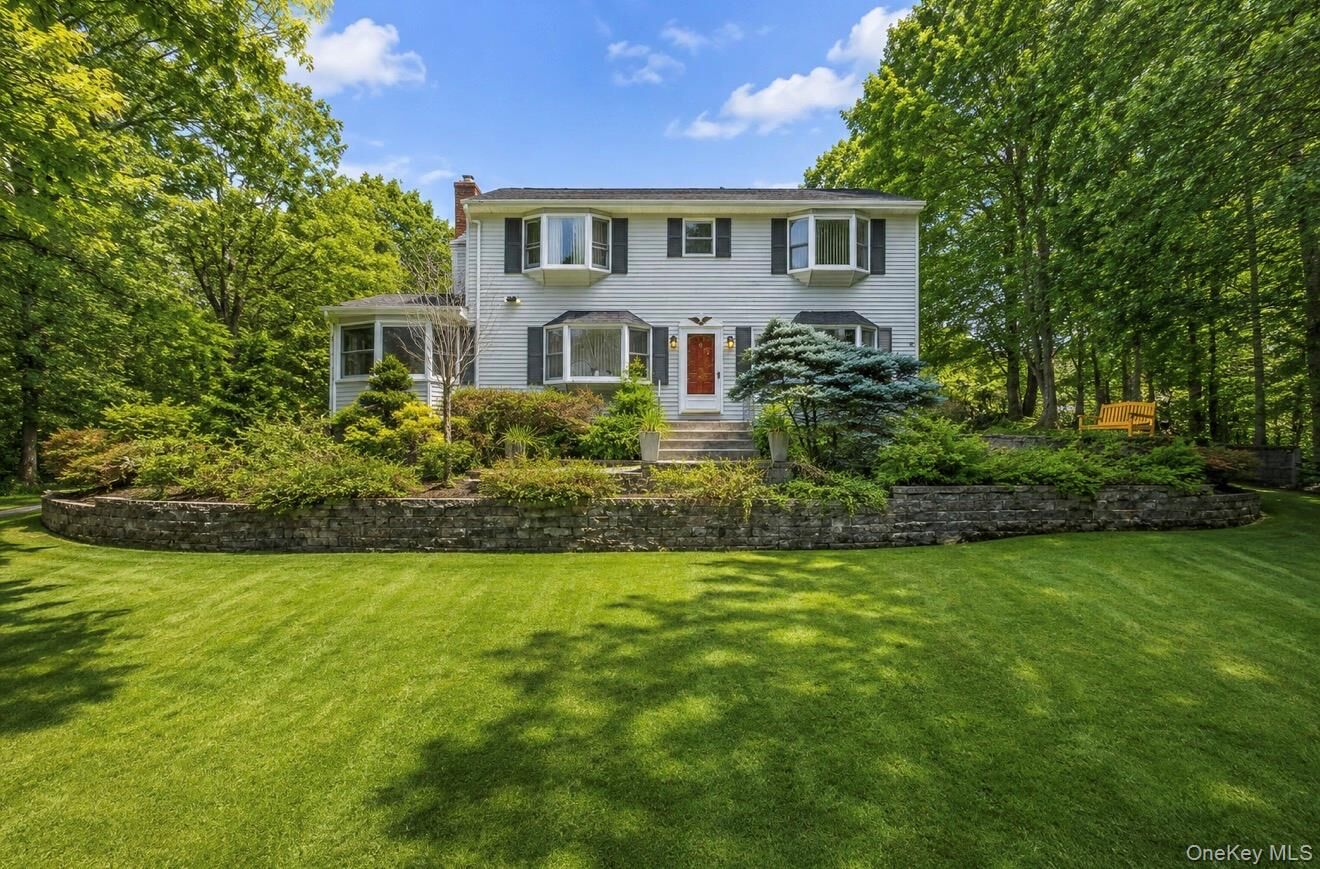
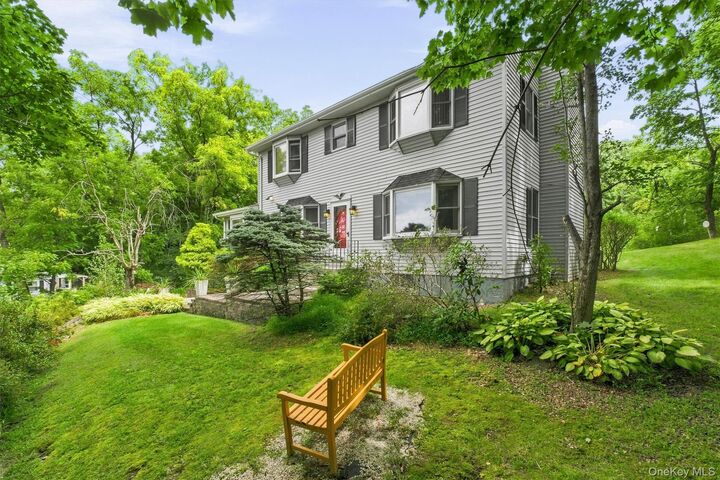
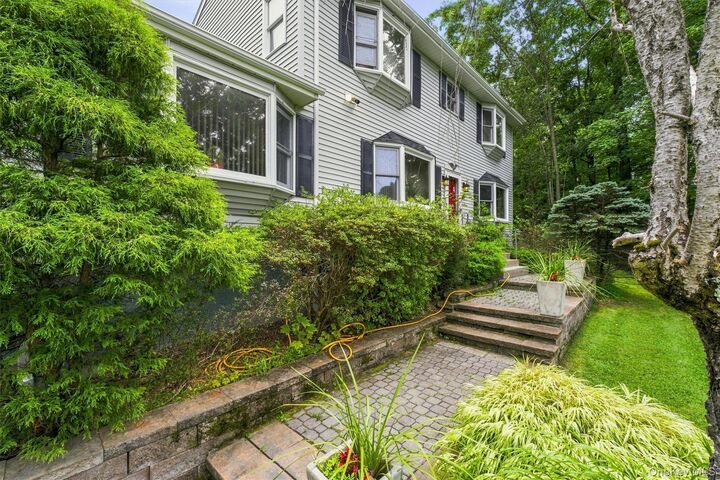
Outdoor amenities include a paver patio, rolling partly wooded terrain, and a two-car garage. Additional features: central air, oversized windows, hardwood and tile flooring, and an unfinished basement for storage or future expansion.
Convenient to Amtrak, Metro-North, Rhinebeck, Walkway Over the Hudson, National and State Historic Sites, local colleges, and major medical centers.