

Listing by: ONEKEY as distributed by MLS GRID / Listed By: Agnes I Wager Realty Inc.
50 Pleasant Ridge Drive Poughkeepsie, NY 12603
Pending (84 Days)
$650,000 (USD)
Description
MLS #:
1028249
1028249
Taxes
$18,167(2025)
$18,167(2025)
Lot Size
0.46 acres
0.46 acres
Type
Single-Family Home
Single-Family Home
Year Built
1972
1972
Style
Split Level
Split Level
School District
Wappingers
Wappingers
County
Dutchess County
Dutchess County
Listed By
Gynell Vanamburgh, Agnes I Wager Realty Inc.
Source
ONEKEY
Last checked Oct 20 2026 at 10:50 PM GMT+0000
ONEKEY
Last checked Oct 20 2026 at 10:50 PM GMT+0000
Bathroom Details
- Full Bathrooms: 3
- Half Bathroom: 1
Interior Features
- Storage
- Formal Dining
- Ceiling Fan(s)
- His and Hers Closets
- Primary Bathroom
Kitchen
- Dishwasher
- Dryer
- Refrigerator
- Washer
- Electric Oven
- Electric Cooktop
Subdivision
- Brentwood
Lot Information
- Back Yard
- Front Yard
Property Features
- Fireplace: Living Room
- Fireplace: Wood Burning
- Fireplace: Family Room
Heating and Cooling
- Propane
- Central Air
Basement Information
- Storage Space
Flooring
- Carpet
- Wood
- Ceramic Tile
Utility Information
- Utilities: Electricity Connected
- Sewer: Septic Tank
School Information
- Elementary School: Kinry Road Elementary School
- Middle School: Wappingers Junior High School
- High School: Roy C Ketcham Senior High Sch
Parking
- Off Street
- Attached
- Garage
Living Area
- 3,454 sqft
Location
Estimated Monthly Mortgage Payment
*Based on Fixed Interest Rate withe a 30 year term, principal and interest only
Listing price
Down payment
%
Interest rate
%Mortgage calculator estimates are provided by C21 Alliance Realty Group and are intended for information use only. Your payments may be higher or lower and all loans are subject to credit approval.
Disclaimer: Square footage is based on information available to agent, including County records. Information has not been verified by agent and should be verified by buyer.
Based on information submitted to the MLS GRID as of 10/20/2026 22:50. All data is obtained from various sources and may not have been verified by broker or MLS GRID. Supplied Open House Information is subject to change without notice. All information should be independently reviewed and verified for accuracy. Properties may or may not be listed by the office/agent presenting the information.



The thoughtfully designed floor plan offers a spacious primary suite complete with two generous closets, while every closet throughout the home features custom California Closets built-in organization systems, providing exceptional storage and functionality.
At the heart of the home is an expansive kitchen designed for gathering and entertaining, offering abundant space for preparing meals, hosting holidays, and creating lasting memories with family and friends. Just beyond, a stunning sun room surrounded by walls of windows fills the home with beautiful natural sunlight, creating the perfect space to enjoy your morning coffee, unwind with a good book, or entertain guests while overlooking the private backyard.
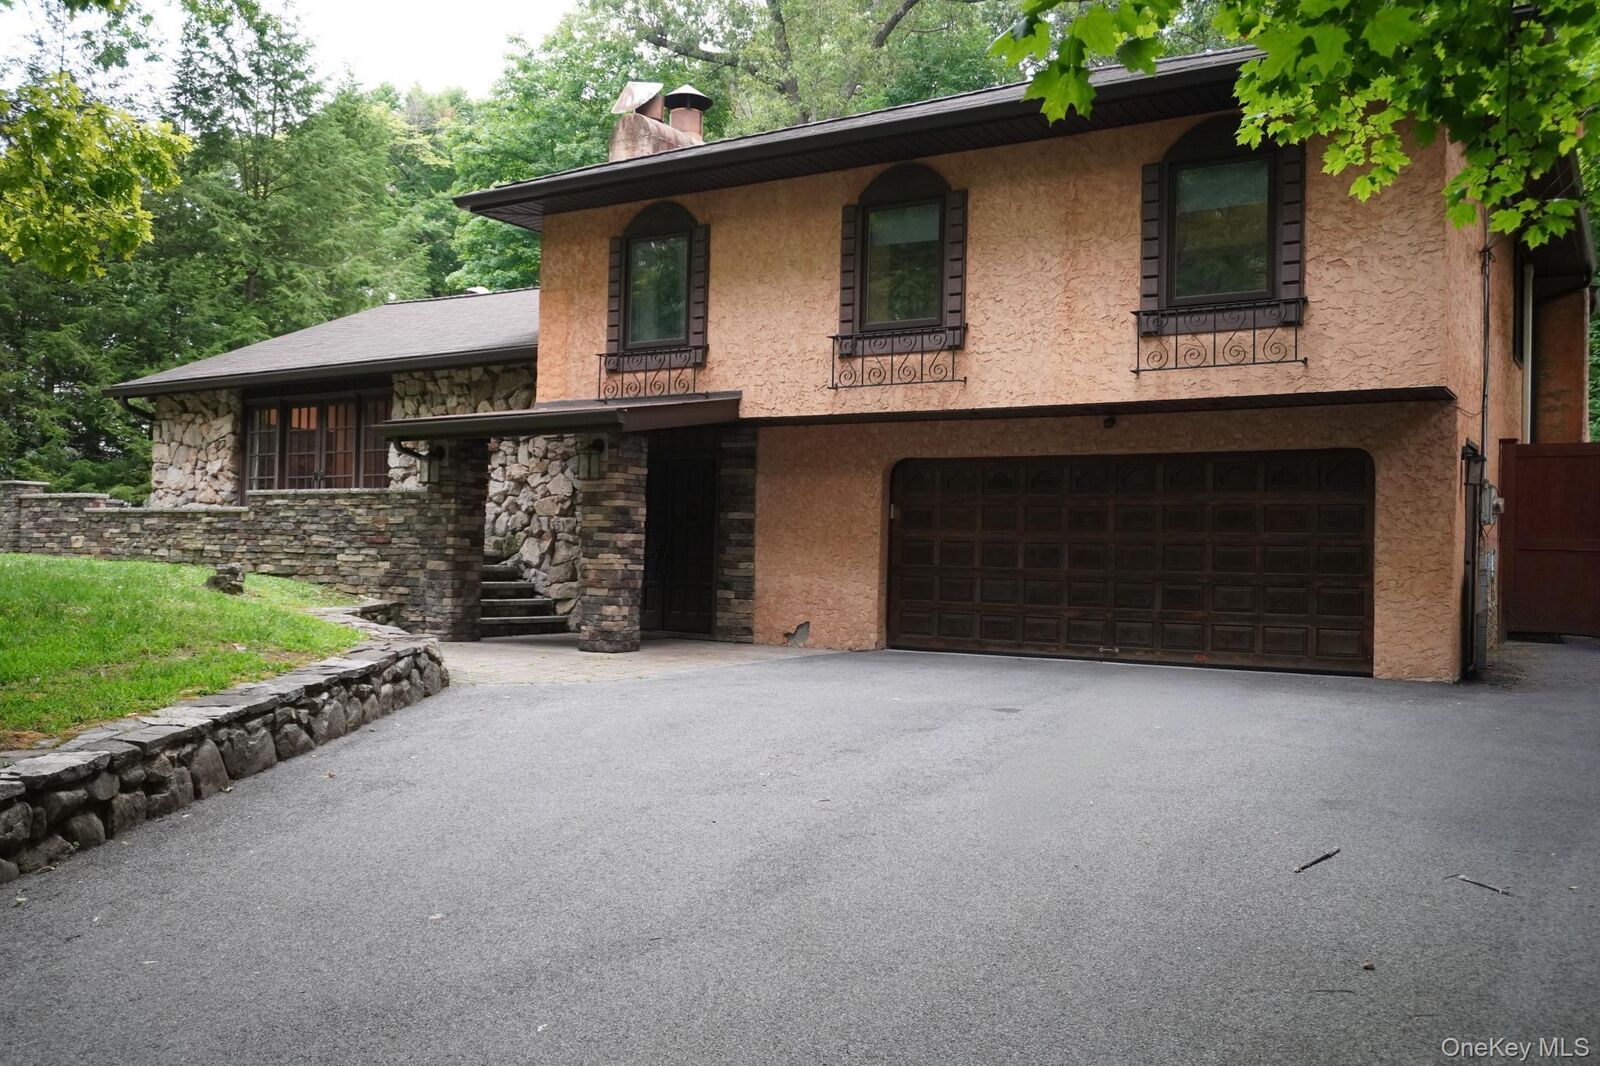
The home features a spacious family/playroom that offers endless possibilities for recreation, relaxation, or entertaining. Adding warmth and character are two breathtaking fireplaces, each showcasing its own unique architectural style. The elegant stucco fireplace which boasts a magnificent wooden mantel in the main living room serves as a beautiful focal point, while the impressive oversized stone fireplace in the family room creates a cozy, lodge-like atmosphere perfect for gathering year-round.
Need even more storage? The expansive basement provides abundant space for seasonal items, hobbies, a workshop, or future finishing possibilities. An attached two-car garage offers additional storage and everyday convenience.
Step outside to enjoy the beautifully fenced in backyard with a tile patio that was thoughtfully planned out for entertaining - an ideal private retreat.
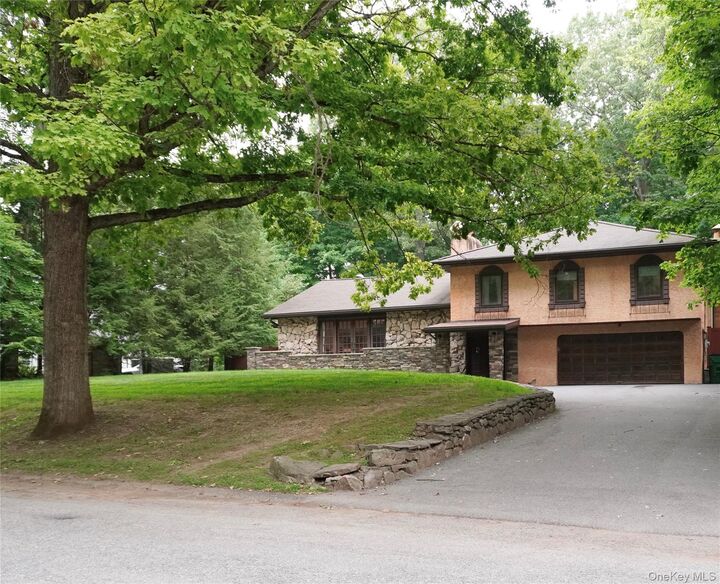
Nestled in a quiet, highly desired neighborhood, this exceptional residence perfectly blends luxury, comfort, and timeless design. Impeccably maintained and truly move-in ready, every detail has been carefully considered to create a home that is as functional as it is beautiful.
This is more than a home—it’s a lifestyle. Experience the elegance of Mediterranean-inspired living and discover the exceptional quality, warmth, and craftsmanship that make this remarkable property truly one of a kind.