

Listing by: ONEKEY as distributed by MLS GRID / Listed By: BHHS Hudson Valley Properties - Contact: 845-473-1650
76 Rockledge Drive Pleasant Valley, NY 12569
Pending (20 Days)
$649,000 (USD)
Description
MLS #:
1051434
1051434
Taxes
$15,218(2025)
$15,218(2025)
Lot Size
1.34 acres
1.34 acres
Type
Single-Family Home
Single-Family Home
Year Built
1998
1998
Style
Colonial
Colonial
School District
Arlington
Arlington
County
Dutchess County
Dutchess County
Listed By
Daniel Axtmann, BHHS Hudson Valley Properties, Contact: 845-473-1650
Source
ONEKEY
Last checked Oct 6 2026 at 4:47 PM GMT+0000
ONEKEY
Last checked Oct 6 2026 at 4:47 PM GMT+0000
Bathroom Details
- Full Bathrooms: 2
- Half Bathroom: 1
Interior Features
- Eat-In Kitchen
- Entrance Foyer
- Walk-In Closet(s)
- Pantry
- Washer/Dryer Hookup
- Formal Dining
- Crown Molding
- Quartz/Quartzite Counters
Kitchen
- Cooktop
- Dishwasher
- Dryer
- Microwave
- Refrigerator
- Washer
Property Features
- Fireplace: Wood Burning
- Fireplace: Family Room
Heating and Cooling
- Oil
- Baseboard
- Hot Water
- Wall/Window Unit(s)
Basement Information
- Unfinished
Utility Information
- Utilities: Electricity Connected, Cable Connected
- Sewer: Septic Tank
School Information
- Elementary School: Overlook Primary School
- Middle School: Lagrange Middle School
- High School: Arlington High School
Parking
- Garage
Living Area
- 2,483 sqft
Additional Information: BHHS Hudson Valley Properties | 845-473-1650
Location
Estimated Monthly Mortgage Payment
*Based on Fixed Interest Rate withe a 30 year term, principal and interest only
Listing price
Down payment
%
Interest rate
%Mortgage calculator estimates are provided by C21 Alliance Realty Group and are intended for information use only. Your payments may be higher or lower and all loans are subject to credit approval.
Disclaimer: Square footage is based on information available to agent, including County records. Information has not been verified by agent and should be verified by buyer.
Based on information submitted to the MLS GRID as of 10/6/2026 16:47. All data is obtained from various sources and may not have been verified by broker or MLS GRID. Supplied Open House Information is subject to change without notice. All information should be independently reviewed and verified for accuracy. Properties may or may not be listed by the office/agent presenting the information.



The open kitchen/breakfast nook/family room design is great for gathering and get togethers. As the days get shorter and temperatures fall, the fireplace in the family room will become an everyday place to gather with loved ones. If you desire solitude, the formal living room is just the place to put your most comfortable chair and stack of books. The formal dining room with hardwood floors will be part of every holiday celebration.
The bedrooms are all spacious and bright. There is easy access to the attic via pull down stairs, the walk out basement is lined with shelves as is the side entry 2 car garage. The large laundry area will make your life easier and the convenient mudroom will give everyone space to leave their muddy shoes, keeping your house cleaner.
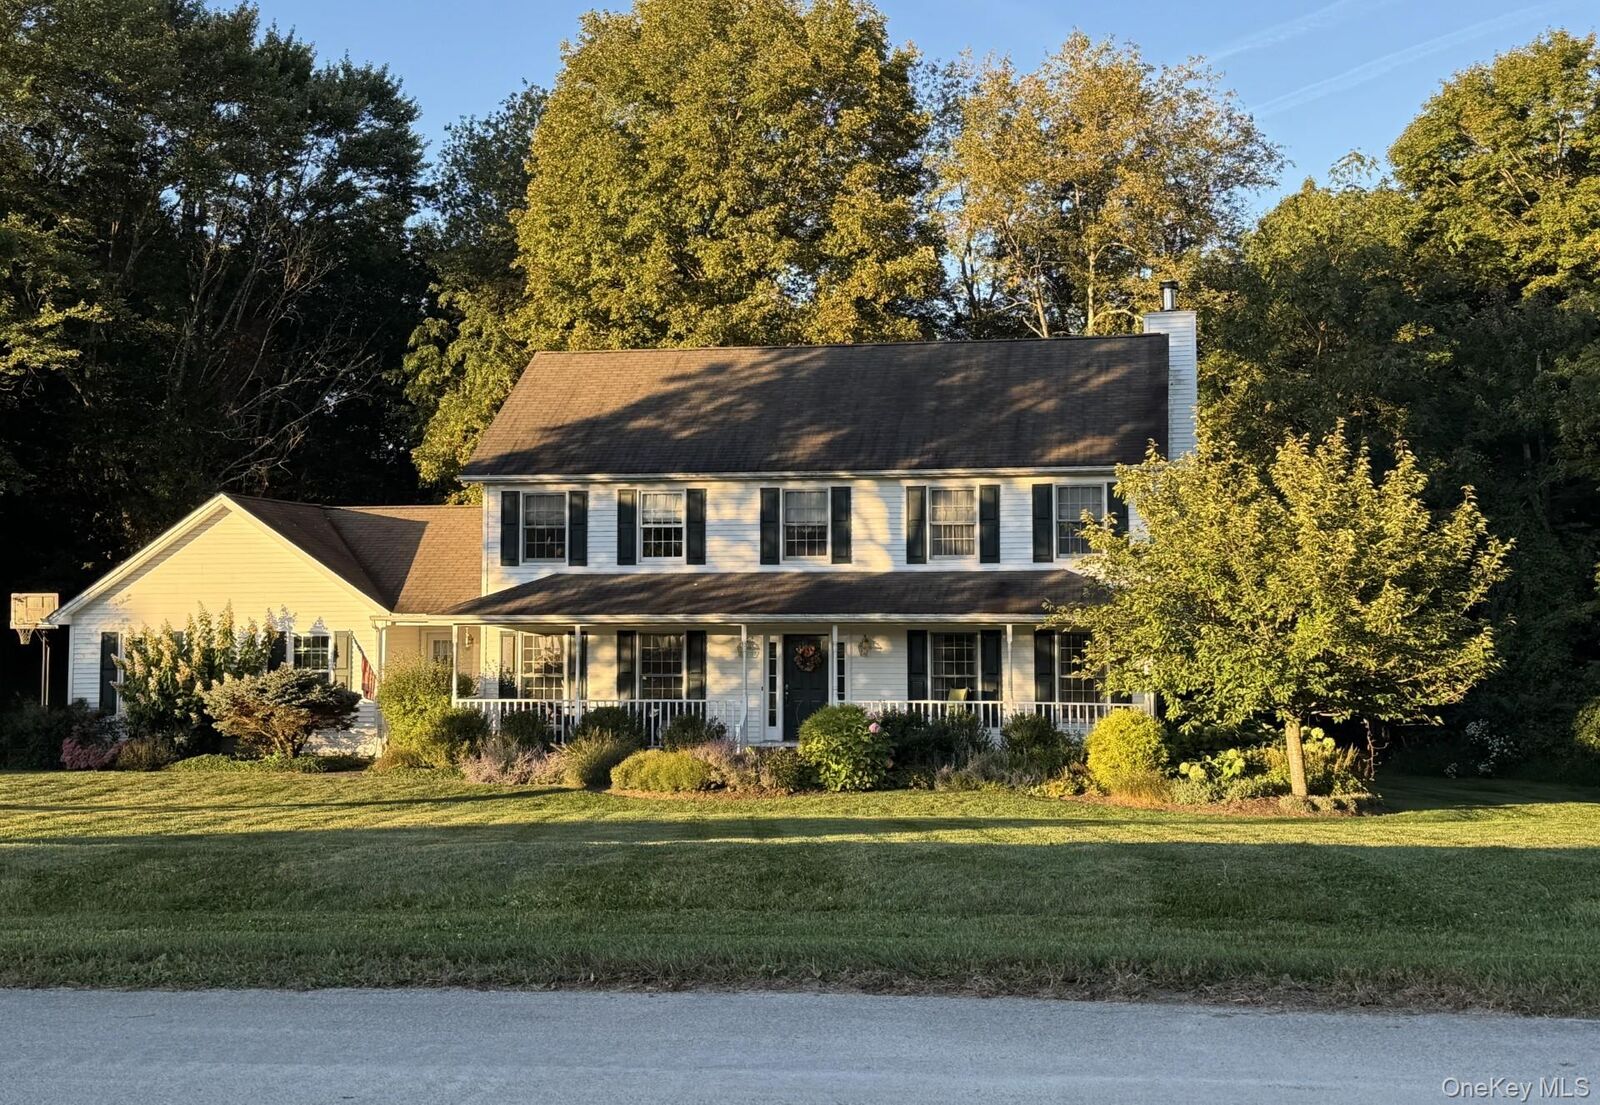
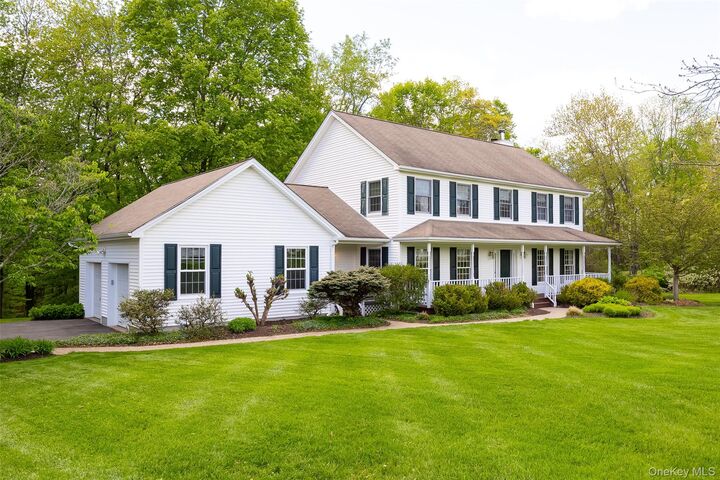
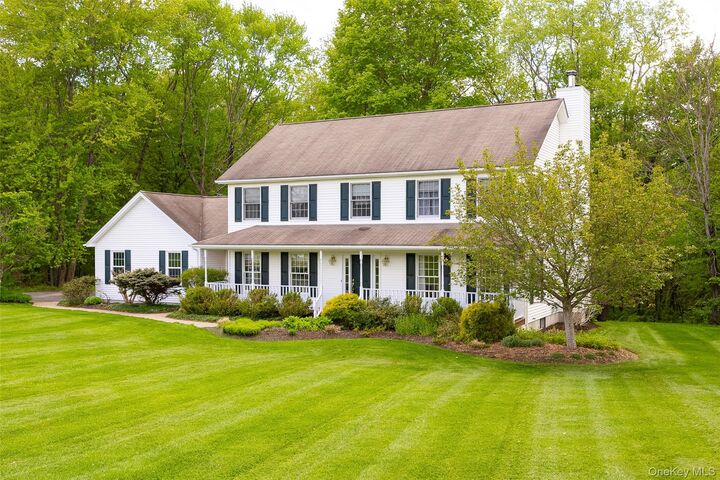
The full length front porch is a favored place to relax and the new back deck is perfect for backyard barbeques.
The boiler, water heater, garage doors, garage door openers and deck have all been updated since 2024.
A classic center hall colonial in a private and quiet neighborhood, located just minutes to schools - it's all here.