

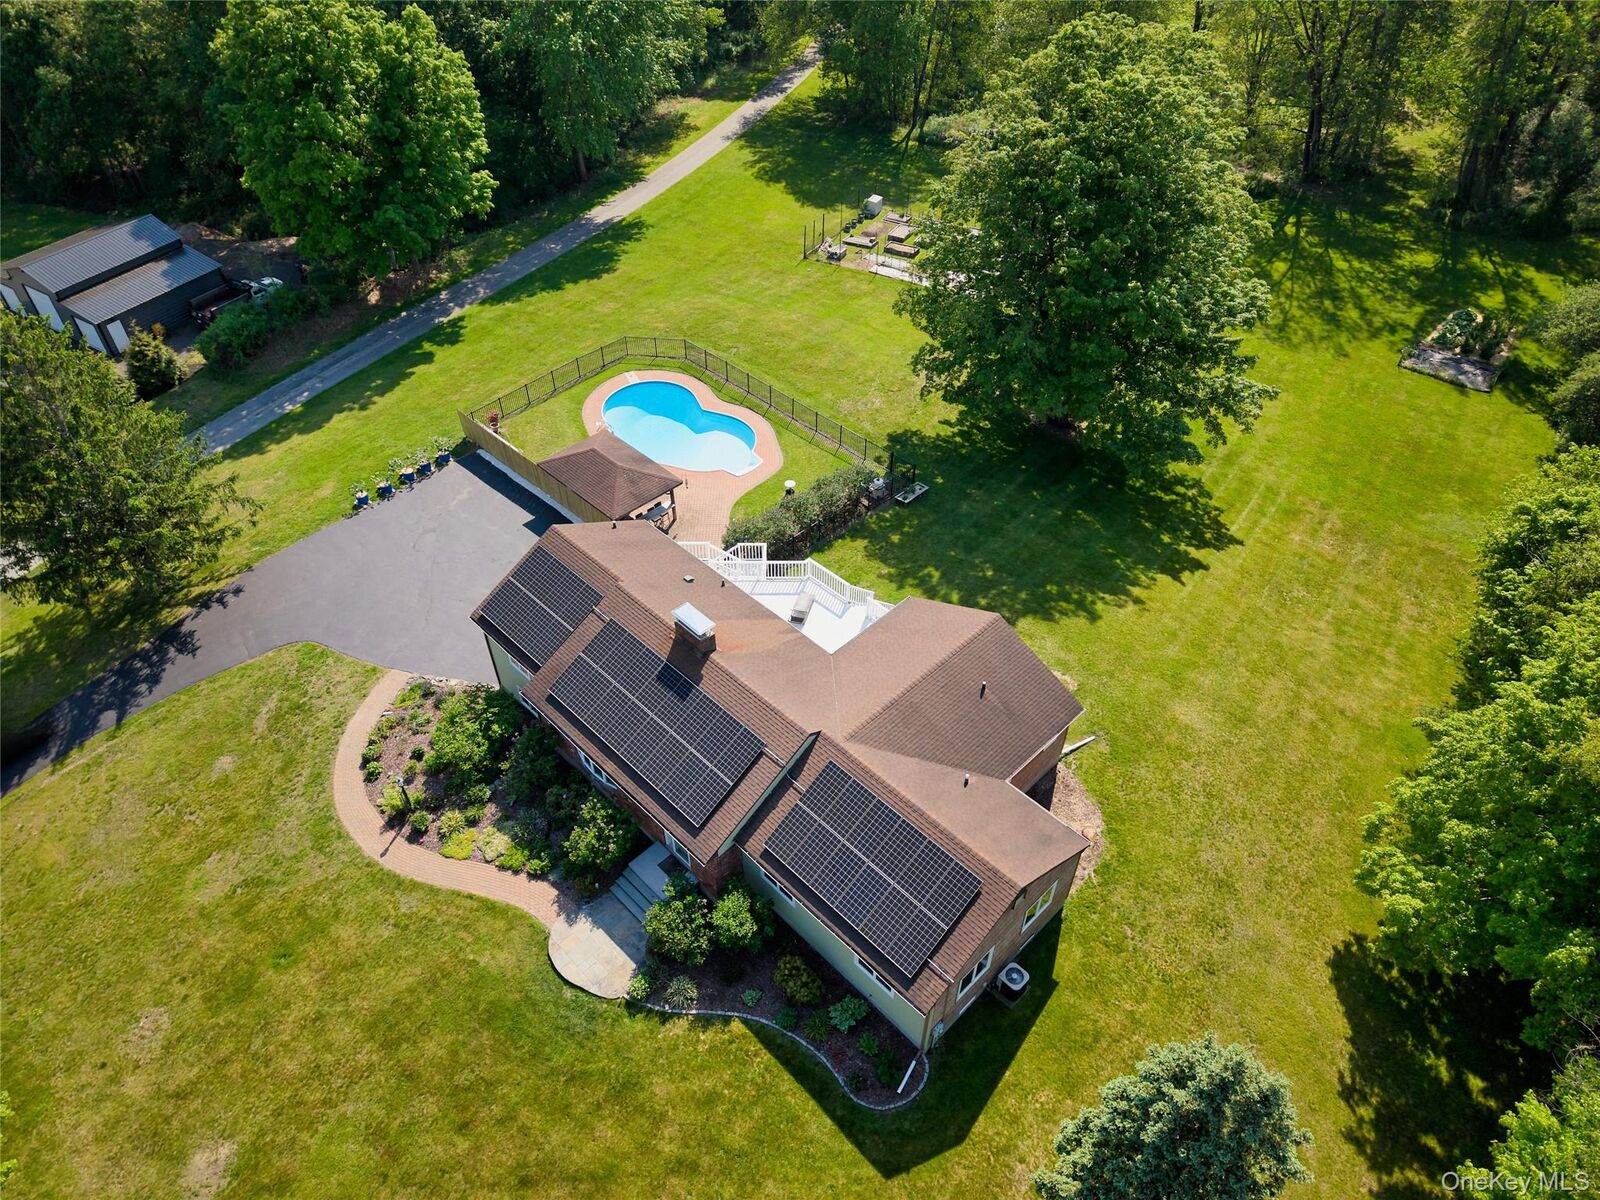
Sold
Listing by: ONEKEY as distributed by MLS GRID / Listed By: Houlihan Lawrence Inc. - Contact: 845-473-9770
125 Smith Road Pleasant Valley, NY 12569
Sold on 08/10/2026
$706,000 (USD)
Sold Date:
08/10/2026
08/10/2026
Taxes
$10,279(2025)
$10,279(2025)
Lot Size
2.23 acres
2.23 acres
Type
Single-Family Home
Single-Family Home
Year Built
1983
1983
Style
Ranch, Exp Ranch
Ranch, Exp Ranch
Views
Open, Trees/Woods
Open, Trees/Woods
School District
Arlington
Arlington
County
Dutchess County
Dutchess County
Listed By
Pamela S. Kandel, Lagrangeville Brokerage, Contact: 845-473-9770
Bought with
Savannah Miceli, Century 21 Alliance Rlty Group
Savannah Miceli, Century 21 Alliance Rlty Group
Source
ONEKEY
Last checked Oct 8 2026 at 4:19 PM GMT+0000
ONEKEY
Last checked Oct 8 2026 at 4:19 PM GMT+0000
Bathroom Details
- Full Bathrooms: 2
- Half Bathroom: 1
Interior Features
- Master Downstairs
- Eat-In Kitchen
- Entrance Foyer
- Granite Counters
- Walk-In Closet(s)
- Pantry
- Open Kitchen
- Kitchen Island
- First Floor Bedroom
- Formal Dining
- First Floor Full Bath
- Ceiling Fan(s)
- Laundry: Laundry Room
- Breakfast Bar
- Primary Bathroom
- Recessed Lighting
Kitchen
- Dishwasher
- Dryer
- Freezer
- Microwave
- Refrigerator
- Washer
- Oil Water Heater
- Electric Oven
Property Features
- Fireplace: Wood Burning Stove
- Foundation: Block
Heating and Cooling
- Forced Air
- Oil
- Central Air
Basement Information
- Full
- Unfinished
Pool Information
- In Ground
Flooring
- Hardwood
- Tile
Utility Information
- Utilities: Trash Collection Private, Electricity Connected, Cable Connected
- Sewer: Septic Tank
School Information
- Elementary School: Traver Road Primary School
- Middle School: Lagrange Middle School
- High School: Arlington High School
Parking
- Garage
- Garage Door Opener
- Electric Vehicle Charging Station(s)
Living Area
- 2,248 sqft
Listing Price History
Date
Event
Price
% Change
$ (+/-)
May 19, 2026
Listed
$659,000
-
-
Additional Information: Lagrangeville Brokerage | 845-473-9770
Disclaimer: Square footage is based on information available to agent, including County records. Information has not been verified by agent and should be verified by buyer.
Based on information submitted to the MLS GRID as of 10/8/2026 16:19. All data is obtained from various sources and may not have been verified by broker or MLS GRID. Supplied Open House Information is subject to change without notice. All information should be independently reviewed and verified for accuracy. Properties may or may not be listed by the office/agent presenting the information.


