

Listing by: ONEKEY as distributed by MLS GRID / Listed By: Eben Yager, Century 21 Alliance Realty Group - Contact: 845-297-4700
5 Kitty Lane Marlboro, NY 12542
Active (0 Days)
$575,000 (USD)
Description
MLS #:
1068477
1068477
Taxes
$11,900(2025)
$11,900(2025)
Lot Size
2 acres
2 acres
Type
Multifamily
Multifamily
Year Built
2002
2002
Style
Colonial
Colonial
School District
Marlboro
Marlboro
County
Ulster County
Ulster County
Listed By
Eben Yager, Century 21 Alliance Realty Group, Contact: 845-297-4700
Source
ONEKEY
Last checked Oct 30 2026 at 5:02 PM GMT+0000
ONEKEY
Last checked Oct 30 2026 at 5:02 PM GMT+0000
Bathroom Details
- Full Bathrooms: 4
Interior Features
- Entrance Foyer
- Granite Counters
- Walk-In Closet(s)
- Washer/Dryer Hookup
- Laundry: In Unit
- Smart Thermostat
- Laundry: In Basement
- Open Floorplan
- Open Kitchen
- Soaking Tub
- Ceiling Fan(s)
- Laundry: Inside
- Quartz/Quartzite Counters
- Laundry: In Bathroom
Lot Information
- Level
- Cleared
- Part Wooded
- Back Yard
Property Features
- Fireplace: None
Heating and Cooling
- Baseboard
- Propane
- Central Air
Basement Information
- Full
- Unfinished
- See Remarks
Flooring
- Carpet
- Laminate
Utility Information
- Utilities: Cable Available, See Remarks, Trash Collection Private
- Sewer: Septic Tank
School Information
- Elementary School: Marlboro Elementary School
- Middle School: Marlboro Middle School
- High School: Marlboro Central High School
Parking
- Driveway
- Garage
Additional Information: Alliance Realty Group | 845-297-4700
Location
Estimated Monthly Mortgage Payment
*Based on Fixed Interest Rate withe a 30 year term, principal and interest only
Listing price
Down payment
%
Interest rate
%Mortgage calculator estimates are provided by C21 Alliance Realty Group and are intended for information use only. Your payments may be higher or lower and all loans are subject to credit approval.
Disclaimer: Square footage is based on information available to agent, including County records. Information has not been verified by agent and should be verified by buyer.
Based on information submitted to the MLS GRID as of 10/30/2026 17:02. All data is obtained from various sources and may not have been verified by broker or MLS GRID. Supplied Open House Information is subject to change without notice. All information should be independently reviewed and verified for accuracy. Properties may or may not be listed by the office/agent presenting the information.



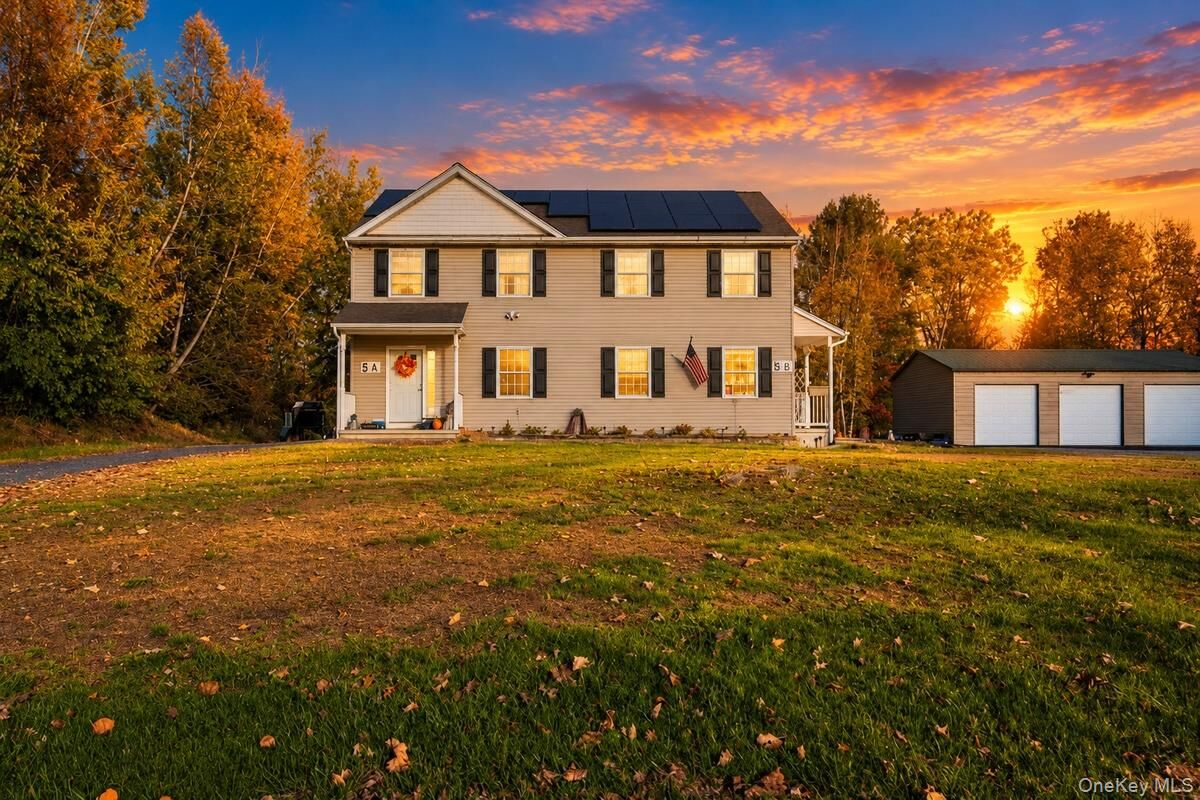
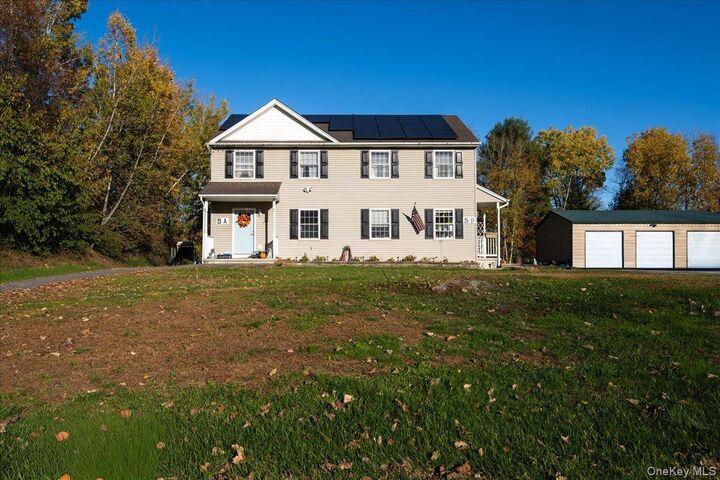
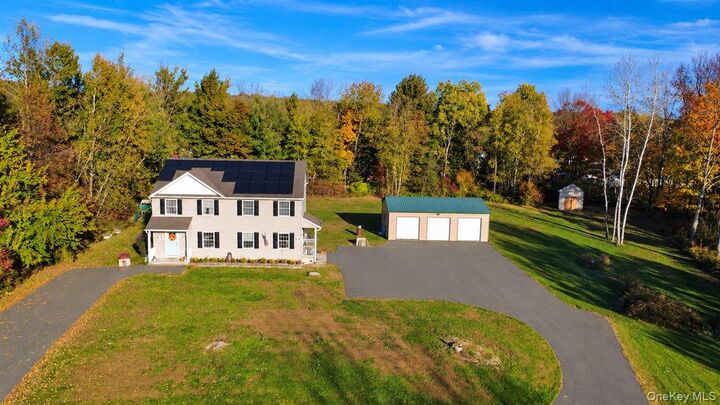
The big upgrades are already done. A new detached 3-car garage gives you room for vehicles, tools and toys, and leased solar panels cover the electric needs for both units, keeping monthly costs low. Each unit has its own deck for morning coffee or evening grilling, a full basement with lots of storage space, on-demand hot water, central air, 1.5 baths, and a full bath with a new, larger soaking tub.
Unit 5A offers 2 bedrooms plus a bonus room that works as an office, den or guest room. The kitchen features quartz countertops and stainless steel appliances, and the spacious primary bedroom has a walk-in closet. Laundry is on the lower level.
Unit 5B offers 2 bedrooms and a standout kitchen with granite countertops, a beautiful blue subway tile backsplash, glass-front cabinets and Bosch stainless steel appliances. Bright, sunlit living and dining space, walk-in closets, and laundry upstairs.
A peaceful country setting in the heart of the Hudson Valley, with fall color right outside your windows. A rare chance to own a well-kept two-unit home with room to spread out, inside and out.