

Listing by: ONEKEY as distributed by MLS GRID / Listed By: ANGELINA COZZA, Century 21 Alliance Realty Group - Contact: 845-297-4700
25 Hayes Street Kingston, NY 12401
Active (0 Days)
$319,000 (USD)
Description
MLS #:
1053939
1053939
Taxes
$7,300(2025)
$7,300(2025)
Lot Size
10,500 SQFT
10,500 SQFT
Type
Single-Family Home
Single-Family Home
Year Built
1928
1928
Style
Ranch, Bungalow
Ranch, Bungalow
School District
Kingston
Kingston
County
Ulster County
Ulster County
Listed By
ANGELINA COZZA, Century 21 Alliance Realty Group, Contact: 845-297-4700
Source
ONEKEY
Last checked Sep 23 2026 at 9:05 PM GMT+0000
ONEKEY
Last checked Sep 23 2026 at 9:05 PM GMT+0000
Bathroom Details
- Full Bathroom: 1
Interior Features
- Washer/Dryer Hookup
- Laundry: In Basement
- First Floor Bedroom
- First Floor Full Bath
- Ceiling Fan(s)
Kitchen
- Dryer
- Microwave
- Refrigerator
- Washer
- Range
Heating and Cooling
- Natural Gas
- Wall/Window Unit(s)
Basement Information
- Full
- See Remarks
Flooring
- Hardwood
- Carpet
- Tile
Utility Information
- Utilities: Electricity Connected, Natural Gas Connected, Sewer Connected
- Sewer: Public Sewer
School Information
- Elementary School: John F Kennedy School
- Middle School: J Watson Bailey Middle School
- High School: Kingston High School
Parking
- Detached
- Driveway
Living Area
- 800 sqft
Additional Information: Alliance Realty Group | 845-297-4700
Location
Estimated Monthly Mortgage Payment
*Based on Fixed Interest Rate withe a 30 year term, principal and interest only
Listing price
Down payment
%
Interest rate
%Mortgage calculator estimates are provided by C21 Alliance Realty Group and are intended for information use only. Your payments may be higher or lower and all loans are subject to credit approval.
Disclaimer: Square footage is based on information available to agent, including County records. Information has not been verified by agent and should be verified by buyer.
Based on information submitted to the MLS GRID as of 9/23/2026 21:05. All data is obtained from various sources and may not have been verified by broker or MLS GRID. Supplied Open House Information is subject to change without notice. All information should be independently reviewed and verified for accuracy. Properties may or may not be listed by the office/agent presenting the information.



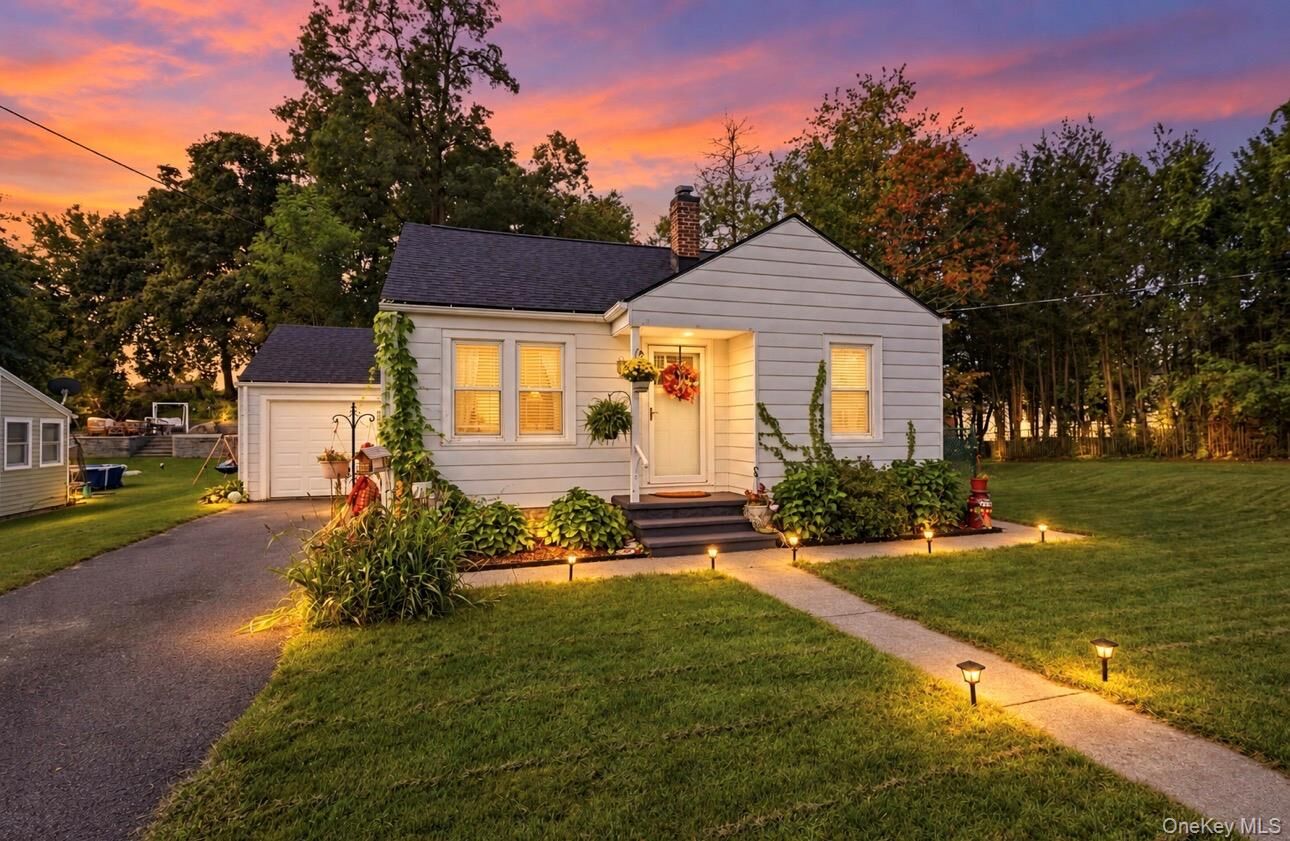
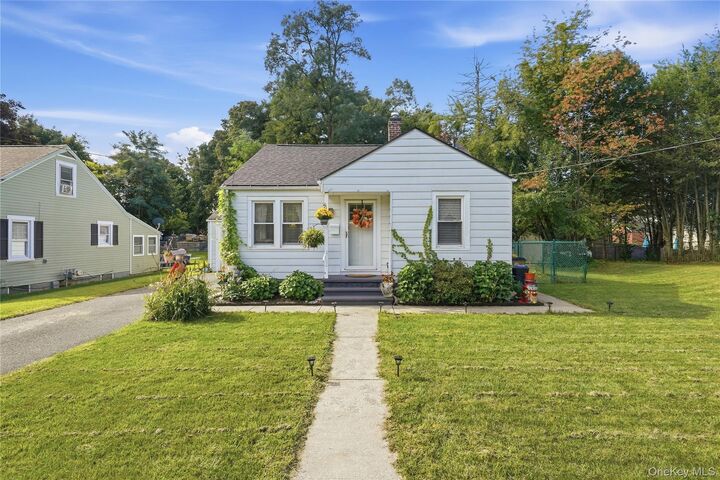
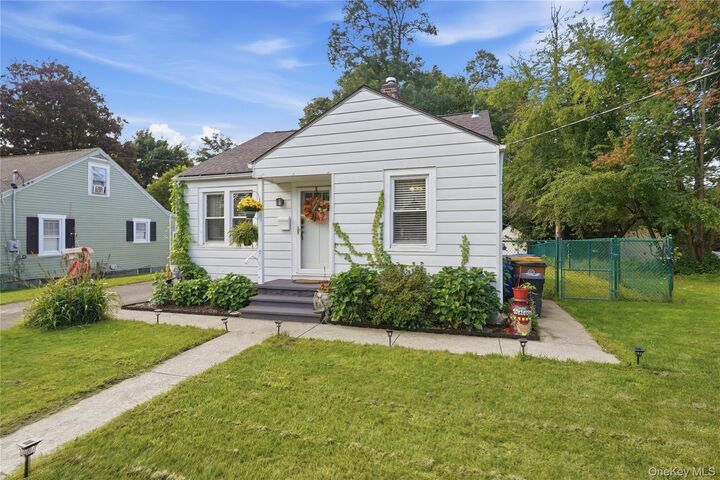
A brand new roof offers added peace of mind, while the full basement is partially finished and features a great bar setup with additional space for entertaining, game nights, hobbies, or relaxing.
Outside, you’ll love the fully fenced backyard and beautiful back deck which makes it an inviting spot for morning coffee, summer barbecues, pets, or simply unwinding. A large detached one-car garage provides additional parking, storage, or workshop space. And the location makes it even better! With convenient access to both Uptown and Downtown Kingston, you’ll be close to the restaurants, unique shops, cafes, parks, entertainment, and local attractions that give Kingston its vibrant Hudson Valley character. Whether you’re spending an afternoon exploring the Stockade District or enjoying the waterfront and all that Downtown has to offer, there’s always something nearby to discover. Charming, comfortable, and conveniently located, this Kingston gem is ready to welcome its next owner!