

Listing by: Hudson Valley Catskills MLS / Listed By: Lisa Torquato, Century 21 Alliance Realty Group
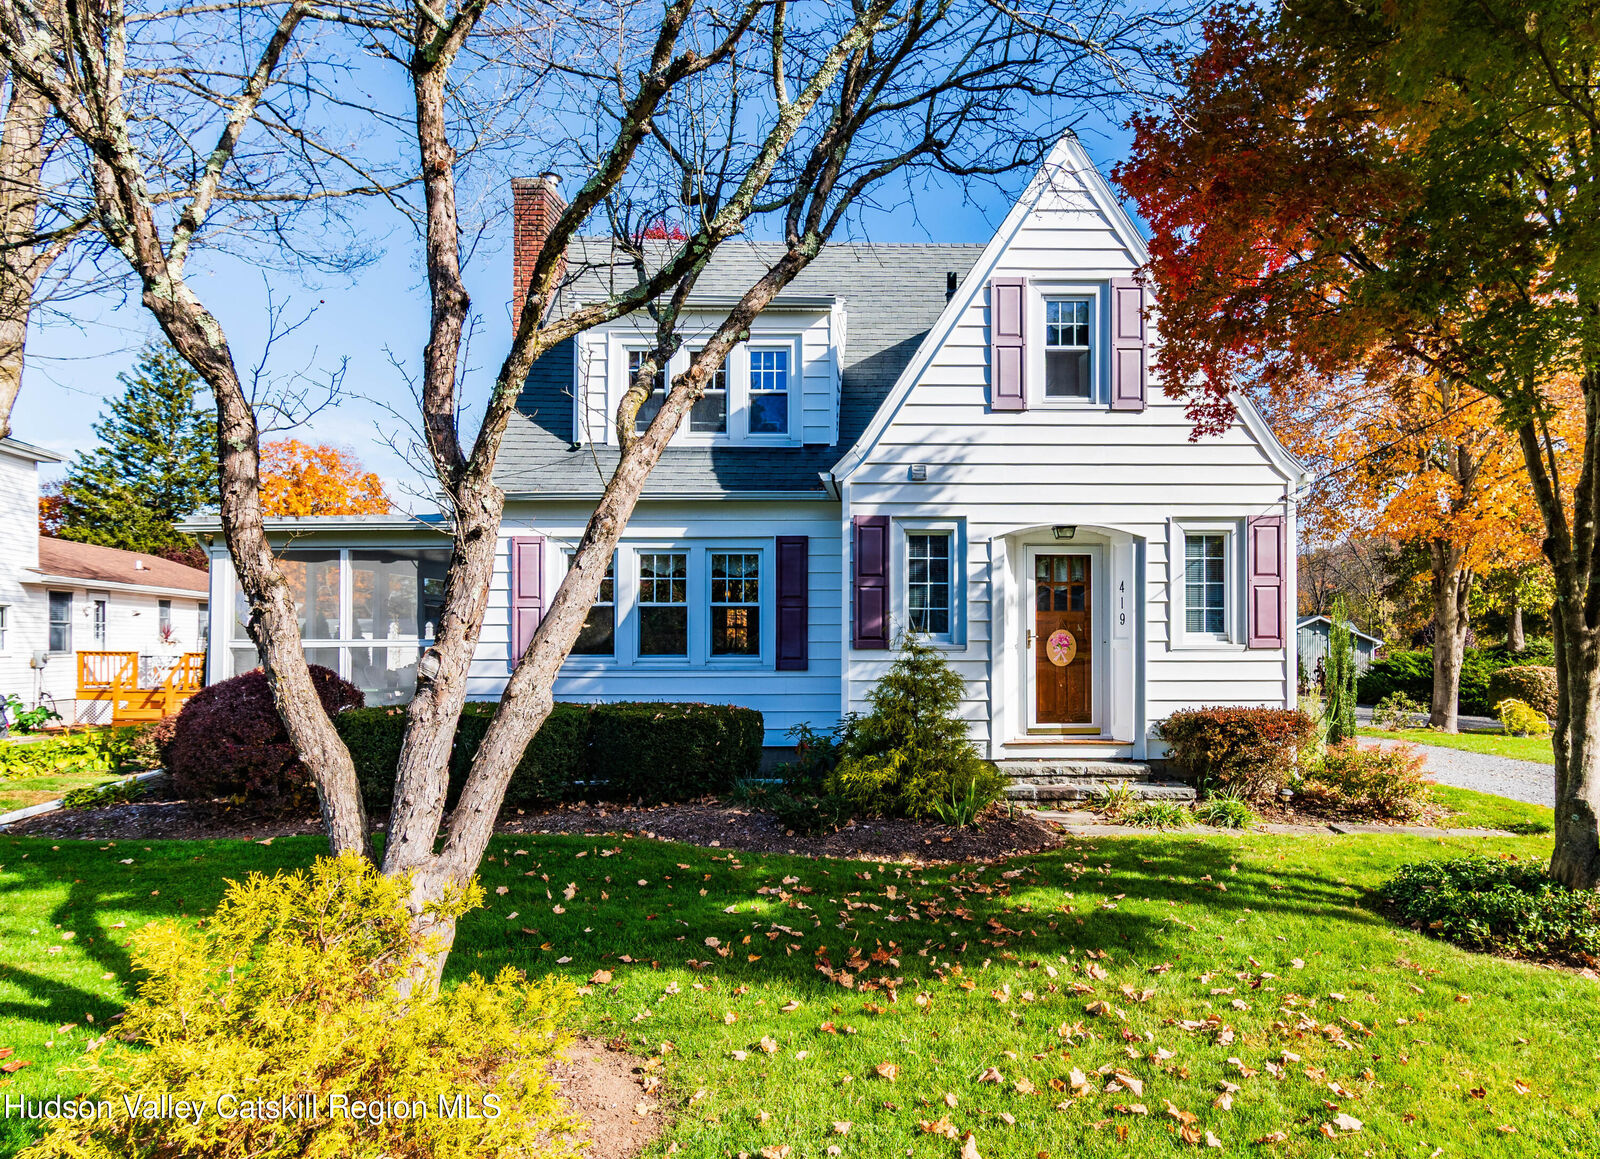
419 Fairview Hurley, NY 12443
Active (1 Days)
$489,000 (USD)
Description
MLS #:
20266436
20266436
Taxes
$7,598
$7,598
Lot Size
0.75 acres
0.75 acres
Type
Single-Family Home
Single-Family Home
Year Built
1933
1933
School District
Kingston Consolidated
Kingston Consolidated
County
Ulster County
Ulster County
Community
Hurley
Hurley
Listed By
Lisa Torquato, Century 21 Alliance Realty Group
Source
Hudson Valley Catskills MLS
Last checked Oct 30 2026 at 6:02 PM GMT+0000
Hudson Valley Catskills MLS
Last checked Oct 30 2026 at 6:02 PM GMT+0000
Bathroom Details
- Full Bathroom: 1
- Half Bathroom: 1
Interior Features
- Appliances: Refrigerator
- Appliances: Dryer
- Appliances: Dishwasher
- Appliances: Washer
- Appliances: Exhaust Fan
- Door Features: French Doors
- 3 Seasons Room
- Bookcases
- Natural Woodwork
- Appliances: Gas Oven
- Appliances: Free-Standing Gas Range
- Appliances: Vented Exhaust Fan
Lot Information
- Landscaped
Heating and Cooling
- Oil
- Attic Fan
Basement Information
- Partially Finished
Flooring
- Hardwood
Exterior Features
- Roof: Shingle
Utility Information
- Sewer: Septic Tank
Garage
- Garage
Stories
- 2
Location
Estimated Monthly Mortgage Payment
*Based on Fixed Interest Rate withe a 30 year term, principal and interest only
Listing price
Down payment
%
Interest rate
%Mortgage calculator estimates are provided by C21 Alliance Realty Group and are intended for information use only. Your payments may be higher or lower and all loans are subject to credit approval.
Disclaimer: Copyright 2023 MLS of Ulster County. All rights reserved. This information is deemed reliable, but not guaranteed. The information being provided is for consumers’ personal, non-commercial use and may not be used for any purpose other than to identify prospective properties consumers may be interested in purchasing. Data last updated 7/19/23 08:01



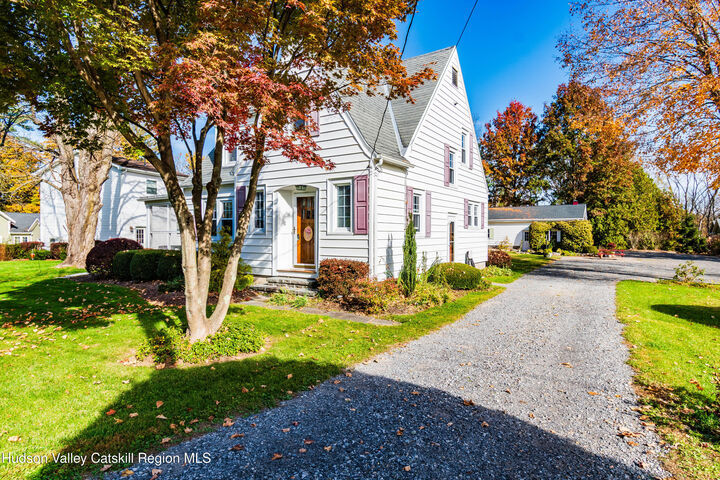
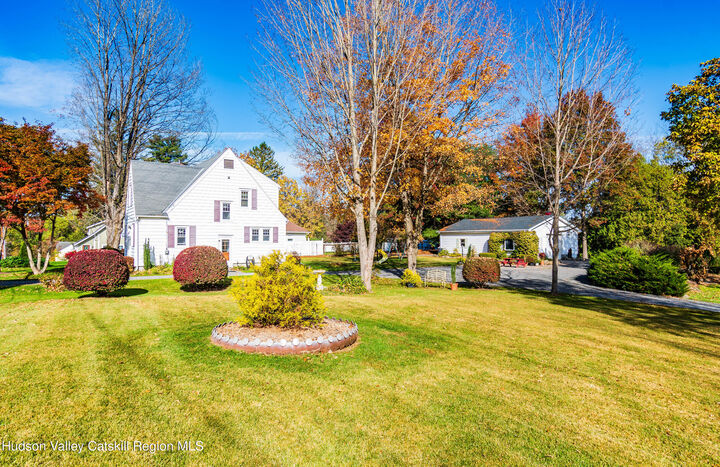
The oversized garage is 30 x 40, 1200 square feet. with a 9 ft. bay door and features a workshop, electricity, and propane heat, offering wonderful space for a studio, hobbies, projects, or extra storage. A circular driveway adds convenience, and the home's manageable size makes it an appealing choice for those seeking vintage character and comfortable living.
Near Hurley's historic stone houses, enjoy scenic country surroundings, outdoor recreation, and the laid-back Hudson Valley lifestyle, all just a short drive from Kingston's shopping, dining, and amenities. Only 4 miles from NYS Thruway. Easy to show, 24 hr. notice appreciated.
Please be mindful to keep all doors closed, the sellers have a cat that will likely hide.
Please latch the cellar door.