

Sold
Listing by: ONEKEY as distributed by MLS GRID / Listed By: Tony De Gelormo, Century 21 Alliance Realty Group; Karen Zayas, Alliance Realty Group - Contact: 845-297-4700
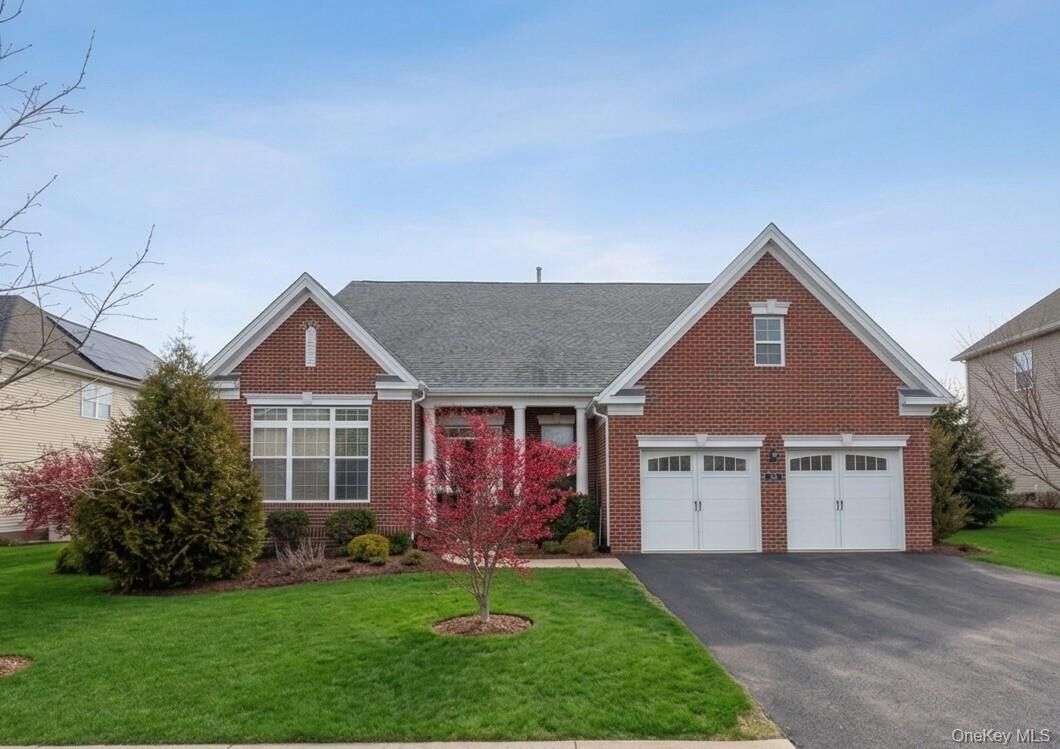
13 Tompkins Lane Hopewell Junction, NY 12533
Sold on 08/18/2026
$817,500 (USD)
Sold Date:
08/18/2026
08/18/2026
Taxes
$16,592(2025)
$16,592(2025)
Lot Size
0.27 acres
0.27 acres
Type
Single-Family Home
Single-Family Home
Year Built
2018
2018
Style
Colonial
Colonial
School District
Wappingers
Wappingers
County
Dutchess County
Dutchess County
Listed By
Tony De Gelormo, Century 21 Alliance Realty Group, Contact: 845-297-4700
Karen Zayas, Century 21 Alliance Realty Group
Karen Zayas, Century 21 Alliance Realty Group
Bought with
Jamie Aisenstat, Serhant LLC
Jamie Aisenstat, Serhant LLC
Source
ONEKEY
Last checked Oct 8 2026 at 2:03 PM GMT+0000
ONEKEY
Last checked Oct 8 2026 at 2:03 PM GMT+0000
Bathroom Details
- Full Bathrooms: 3
Interior Features
- Entrance Foyer
- Washer/Dryer Hookup
- High Ceilings
- Open Floorplan
- Kitchen Island
- First Floor Bedroom
- First Floor Full Bath
- Recessed Lighting
Kitchen
- Dishwasher
- Microwave
- Refrigerator
- Washer
- Stainless Steel Appliance(s)
- Gas Cooktop
- Electric Oven
Subdivision
- Hopewell Glen
Property Features
- Fireplace: Gas
- Fireplace: Living Room
Heating and Cooling
- Natural Gas
- Forced Air
- Central Air
Basement Information
- Full
- Unfinished
Homeowners Association Information
- Dues: $350/Monthly
Utility Information
- Utilities: Electricity Connected, Natural Gas Connected, Sewer Connected, Water Connected
- Sewer: Public Sewer
School Information
- Elementary School: Fishkill Plains Elementary School
- Middle School: Van Wyck Junior High School
- High School: John Jay Senior High School
Parking
- Driveway
- Garage
Living Area
- 3,320 sqft
Listing Price History
Date
Event
Price
% Change
$ (+/-)
May 22, 2026
Price Changed
$825,000
-3%
-$25,000
May 14, 2026
Price Changed
$850,000
-3%
-$25,000
Mar 12, 2026
Price Changed
$875,000
-8%
-$75,000
Feb 16, 2026
Listed
$950,000
-
-
Additional Information: Alliance Realty Group | 845-297-4700
Disclaimer: Square footage is based on information available to agent, including County records. Information has not been verified by agent and should be verified by buyer.
Based on information submitted to the MLS GRID as of 10/8/2026 14:03. All data is obtained from various sources and may not have been verified by broker or MLS GRID. Supplied Open House Information is subject to change without notice. All information should be independently reviewed and verified for accuracy. Properties may or may not be listed by the office/agent presenting the information.


