

Listing by: ONEKEY as distributed by MLS GRID / Listed By: Robyn Tricinelli, Century 21 Alliance Realty Group
107 Orchard Lane Hopewell Junction, NY 12533
Active (1 Days)
$500,000 (USD)
Description
MLS #:
1055552
1055552
Taxes
$11,639(2025)
$11,639(2025)
Lot Size
3.32 acres
3.32 acres
Type
Single-Family Home
Single-Family Home
Year Built
1952
1952
Style
Ranch
Ranch
School District
Wappingers
Wappingers
County
Dutchess County
Dutchess County
Listed By
Robyn Tricinelli, Century 21 Alliance Realty Group
Source
ONEKEY
Last checked Sep 28 2026 at 11:27 AM GMT+0000
ONEKEY
Last checked Sep 28 2026 at 11:27 AM GMT+0000
Bathroom Details
- Full Bathrooms: 2
- Half Bathroom: 1
Interior Features
- Eat-In Kitchen
- Storage
- Washer/Dryer Hookup
- Open Floorplan
- Open Kitchen
- Original Details
- First Floor Bedroom
- First Floor Full Bath
- His and Hers Closets
- Primary Bathroom
- Natural Woodwork
Kitchen
- Dishwasher
- Refrigerator
- Range
Property Features
- Fireplace: Wood Burning Stove
- Fireplace: Living Room
- Fireplace: Pellet Stove
- Fireplace: Wood Burning
- Foundation: Pillar/Post/Pier
Heating and Cooling
- Oil
- Baseboard
- Central Air
Utility Information
- Utilities: Cable Available
- Sewer: Septic Tank
School Information
- Elementary School: Fishkill Plains Elementary School
- Middle School: Van Wyck Junior High School
- High School: John Jay Senior High School
Parking
- Detached
- Driveway
- Attached
Living Area
- 1,780 sqft
Location
Estimated Monthly Mortgage Payment
*Based on Fixed Interest Rate withe a 30 year term, principal and interest only
Listing price
Down payment
%
Interest rate
%Mortgage calculator estimates are provided by C21 Alliance Realty Group and are intended for information use only. Your payments may be higher or lower and all loans are subject to credit approval.
Disclaimer: Square footage is based on information available to agent, including County records. Information has not been verified by agent and should be verified by buyer.
Based on information submitted to the MLS GRID as of 9/28/2026 11:27. All data is obtained from various sources and may not have been verified by broker or MLS GRID. Supplied Open House Information is subject to change without notice. All information should be independently reviewed and verified for accuracy. Properties may or may not be listed by the office/agent presenting the information.



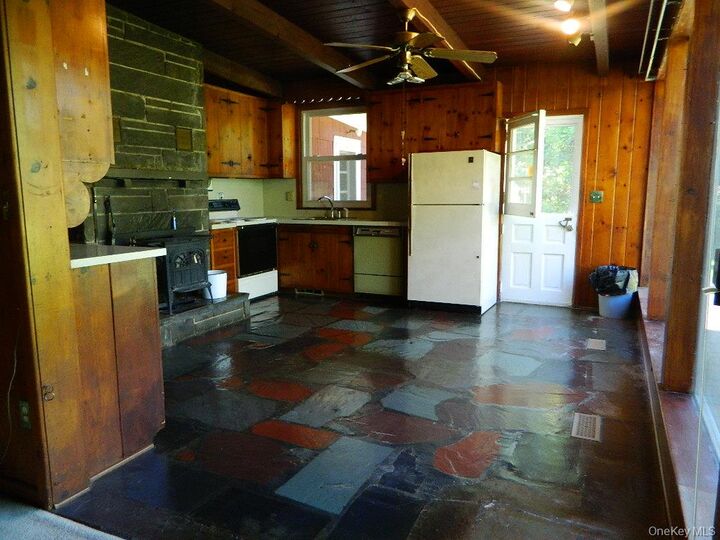
The oversized living room is equally impressive, with another expansive wall of windows, abundant built-ins, and a wonderful sense of connection to the outdoors.
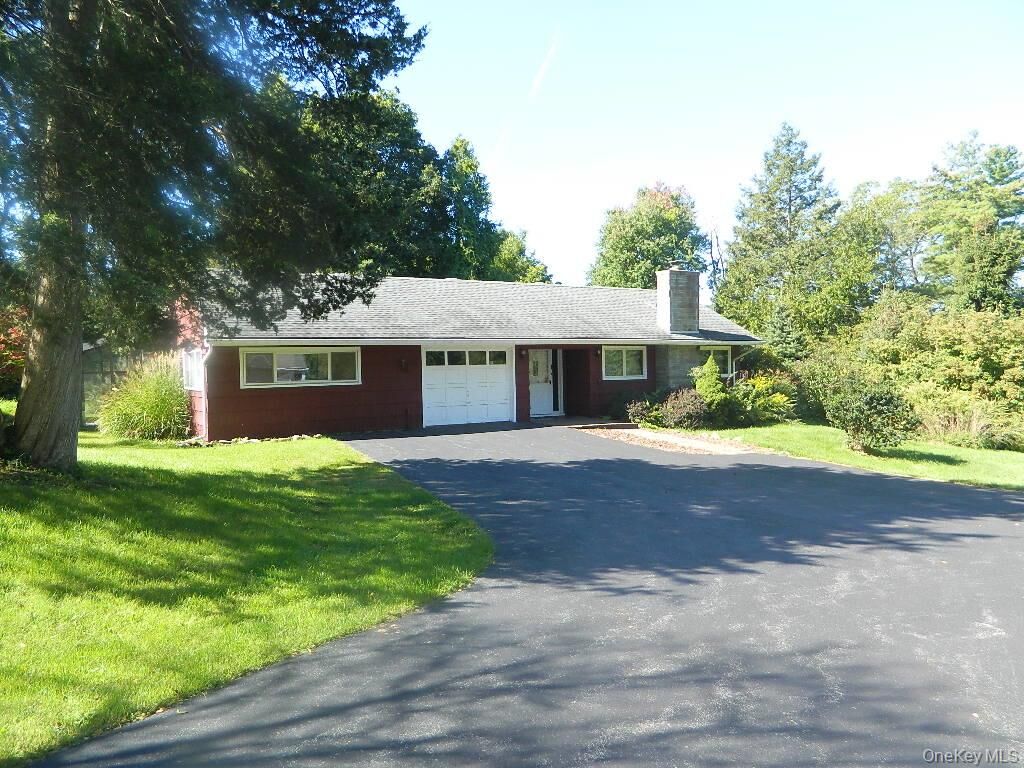
The home features three comfortable bedrooms including a primary ensuite, and an extra-large bedroom with atrium windows, two full baths, and one-half bath. Throughout, the property feels thoughtfully designed for both everyday living and gracious entertainment, while the mature trees and beautiful plantings create a peaceful, private setting that truly feels like an oasis. Additional spaces include a convenient butler’s pantry, a dedicated office and an atrium offering both functionality and flexibility.
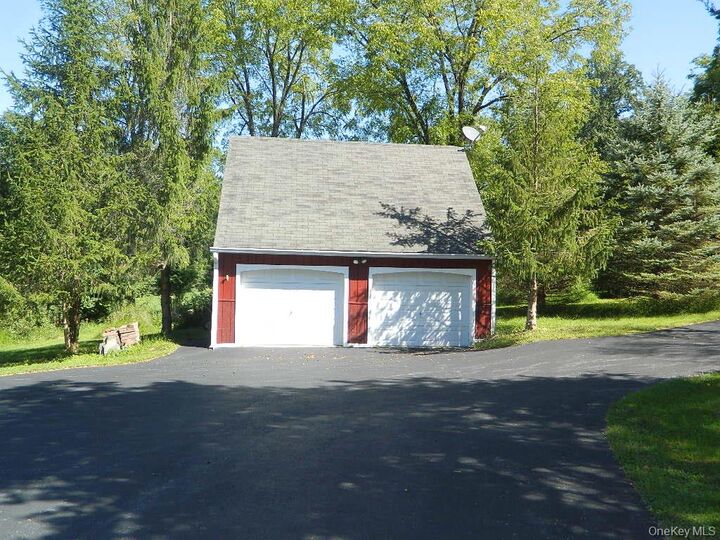
A one car attached garage complemented by a two-car detached garage and a driveway that can accommodate 10+ cars. A garden shed sits up on the knoll waiting for you to add to the wonderful existing landscaping,
Close to I84, Route 9 and the Taconic State Parkway. Fishkill Farms is just 5 minutes away, iconic hiking trails in the Hudson Highlands State Park, Mount Beacon and more.
Book your showing today