

Listing by: ONEKEY as distributed by MLS GRID / Listed By: Toni Vallone-Petfield, Century 21 Alliance Realty Group - Contact: 845-297-4700
14 Glen Rock Circle Highland, NY 12528
Active (141 Days)
$695,000 (USD)
Description
MLS #:
1000928
1000928
Taxes
$14,590(2025)
$14,590(2025)
Lot Size
5 acres
5 acres
Type
Single-Family Home
Single-Family Home
Year Built
2006
2006
Style
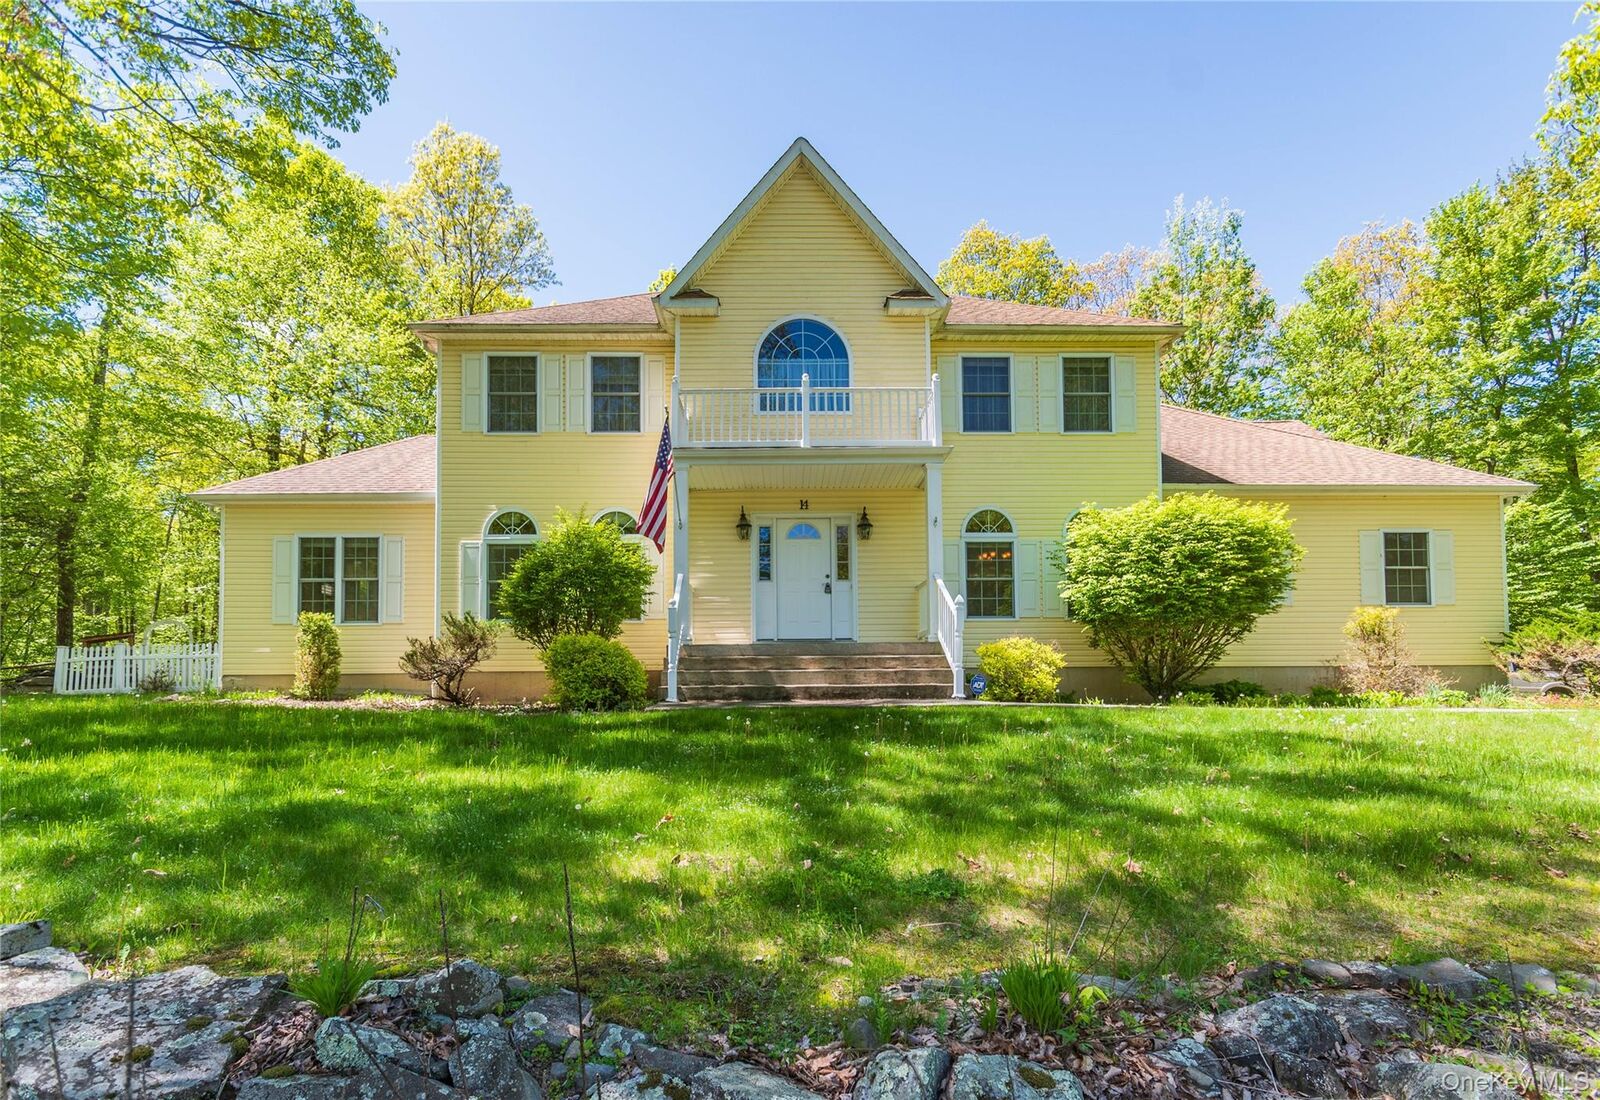
Colonial, Contemporary
Colonial, Contemporary
School District
Wallkill
Wallkill
County
Ulster County
Ulster County
Listed By
Toni Vallone-Petfield, Century 21 Alliance Realty Group, Contact: 845-297-4700
Source
ONEKEY
Last checked Oct 8 2026 at 1:33 PM GMT+0000
ONEKEY
Last checked Oct 8 2026 at 1:33 PM GMT+0000
Bathroom Details
- Full Bathrooms: 2
- Half Bathroom: 1
Interior Features
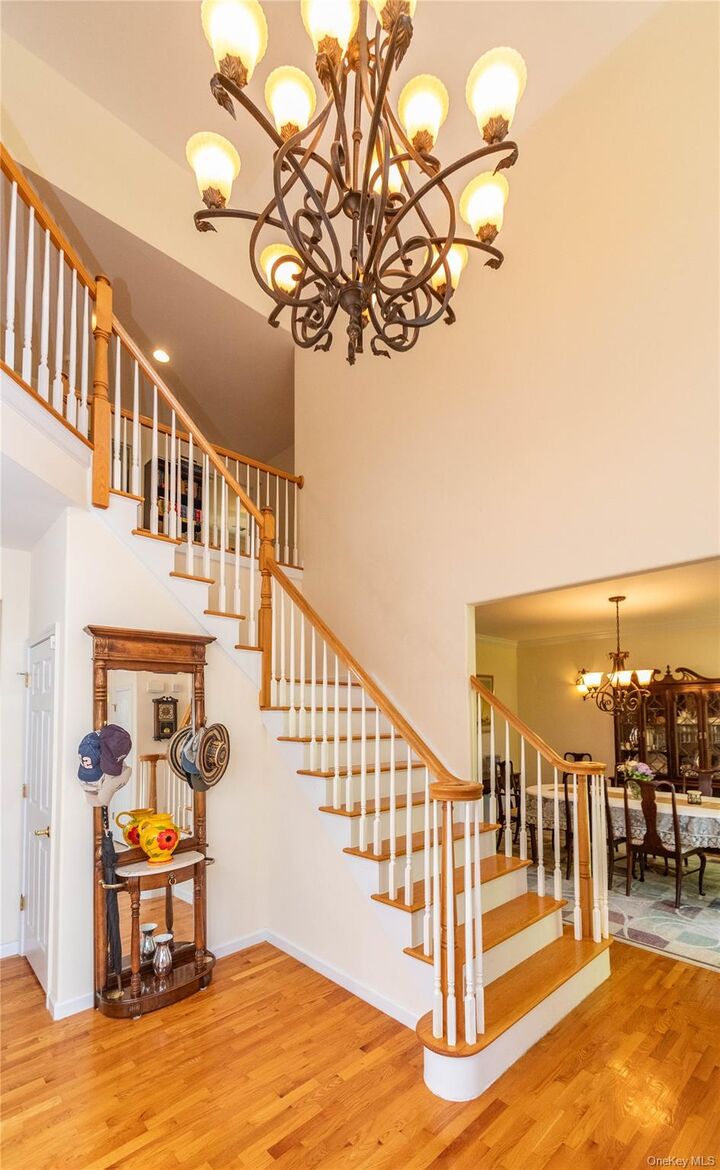
- Entrance Foyer
- Granite Counters
- Cathedral Ceiling(s)
- High Ceilings
- Double Vanity
- Open Floorplan
- Open Kitchen
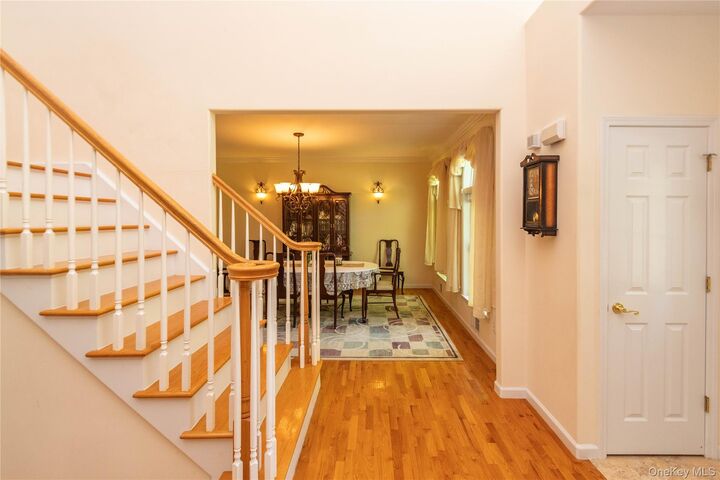
- Formal Dining
- Ceiling Fan(s)
- Chandelier
- His and Hers Closets
- Primary Bathroom
- Recessed Lighting
- Tray Ceiling(s)
Kitchen
- Dishwasher
- Dryer
- Microwave
- Refrigerator
- Washer
- Range
Subdivision
- Stone Oaks
Property Features
- Fireplace: Gas
- Fireplace: Family Room
- Foundation: Concrete Perimeter
Heating and Cooling
- Forced Air
- Oil
- Gravity
- Central Air
Basement Information
- Full
- Unfinished
Flooring
- Hardwood
- Carpet
- Tile
Utility Information
- Utilities: Electricity Connected, Cable Connected
- Sewer: Septic Above Ground
School Information
- Elementary School: Plattekill Elementary School
- Middle School: John G Borden Middle School
- High School: Wallkill Senior High School
Parking
- Attached
- Garage
- Garage Door Opener
Living Area
- 3,100 sqft
Additional Information: Alliance Realty Group | 845-297-4700
Location
Estimated Monthly Mortgage Payment
*Based on Fixed Interest Rate withe a 30 year term, principal and interest only
Listing price
Down payment
%
Interest rate
%Mortgage calculator estimates are provided by C21 Alliance Realty Group and are intended for information use only. Your payments may be higher or lower and all loans are subject to credit approval.
Disclaimer: Square footage is based on information available to agent, including County records. Information has not been verified by agent and should be verified by buyer.
Based on information submitted to the MLS GRID as of 10/8/2026 13:33. All data is obtained from various sources and may not have been verified by broker or MLS GRID. Supplied Open House Information is subject to change without notice. All information should be independently reviewed and verified for accuracy. Properties may or may not be listed by the office/agent presenting the information.



Step outside to the new composite deck overlooking peaceful woods, creating the perfect setting for relaxation and added privacy. Centrally located, just minutes to the village of New Paltz with all it has to offer, or Mid Hudson Bridge for commuters. A wonderful opportunity to own a beautifully maintained home in the desirable Stone Oaks development, offering serene living in a picturesque natural setting.