

Listing by: ONEKEY as distributed by MLS GRID / Listed By: Kw Hudson Valley United - Contact: 845-610-6065
233 Hill Road Goshen, NY 10924
Pending (86 Days)
$665,000 (USD)
Description
MLS #:
1015331
1015331
Taxes
$10,275(2025)
$10,275(2025)
Lot Size
2 acres
2 acres
Type
Single-Family Home
Single-Family Home
Year Built
1992
1992
Style
Contemporary
Contemporary
School District
Goshen
Goshen
County
Orange County
Orange County
Listed By
Kevin Grier, Kw Hudson Valley United, Contact: 845-610-6065
Source
ONEKEY
Last checked Sep 13 2026 at 8:03 PM GMT+0000
ONEKEY
Last checked Sep 13 2026 at 8:03 PM GMT+0000
Bathroom Details
- Full Bathrooms: 2
Interior Features
- Master Downstairs
- Granite Counters
- Pantry
- Washer/Dryer Hookup
- Smart Thermostat
- High Ceilings
- Chefs Kitchen
- Double Vanity
- Open Floorplan
- Walk Through Kitchen
- Kitchen Island
- Soaking Tub
- First Floor Bedroom
- First Floor Full Bath
- Ceiling Fan(s)
- Laundry: Laundry Room
- Chandelier
- His and Hers Closets
- Primary Bathroom
- Recessed Lighting
Kitchen
- Dishwasher
- Dryer
- Microwave
- Refrigerator
- Stainless Steel Appliance(s)
- Tankless Water Heater
- Gas Range
Lot Information
- Level
- Near Public Transit
- Near School
- Near Shops
- Back Yard
- Landscaped
Property Features
- Fireplace: Living Room
- Foundation: Slab
- Foundation: Pillar/Post/Pier
Heating and Cooling
- Baseboard
- Central Air
Pool Information
- Above Ground
Flooring
- Hardwood
- Carpet
- Tile
Utility Information
- Utilities: Electricity Connected, Sewer Connected, Water Connected, Propane
- Sewer: Septic Tank
School Information
- Elementary School: Scotchtown Avenue
- Middle School: C J Hooker Middle School
- High School: Goshen Central High School
Parking
- Driveway
- Attached
- Garage
Living Area
- 1,984 sqft
Additional Information: Kw Hudson Valley United | 845-610-6065
Location
Estimated Monthly Mortgage Payment
*Based on Fixed Interest Rate withe a 30 year term, principal and interest only
Listing price
Down payment
%
Interest rate
%Mortgage calculator estimates are provided by C21 Alliance Realty Group and are intended for information use only. Your payments may be higher or lower and all loans are subject to credit approval.
Disclaimer: Square footage is based on information available to agent, including County records. Information has not been verified by agent and should be verified by buyer.
Based on information submitted to the MLS GRID as of 9/13/2026 20:03. All data is obtained from various sources and may not have been verified by broker or MLS GRID. Supplied Open House Information is subject to change without notice. All information should be independently reviewed and verified for accuracy. Properties may or may not be listed by the office/agent presenting the information.



The heart of the home is a stunning open-concept chef's kitchen featuring rich cherry wood cabinetry, granite countertops, a butcher block island, and a commercial-grade Viking stove that will impress even the most discerning home chef. The kitchen flows seamlessly into the dining and living areas, creating an inviting space for gatherings large and small.
The dramatic living room showcases soaring vaulted ceilings, hardwood floors, and a striking brick accent wall featuring a cozy wood-burning stove. From the second floor, enjoy views overlooking the main living space, enhancing the home's open and airy feel.
The oversized first-floor primary suite serves as a true retreat, complete with a spacious ensuite bathroom featuring a large soaking tub, separate shower, dual vanities, and plenty of room to relax after a long day. Three additional generously sized bedrooms, a home office, and a total of two full bathrooms provide flexibility for family, guests, or remote work.
Built for comfort and efficiency, the home features five heating zones, an on-demand boiler system, and a generator hookup for added peace of mind.
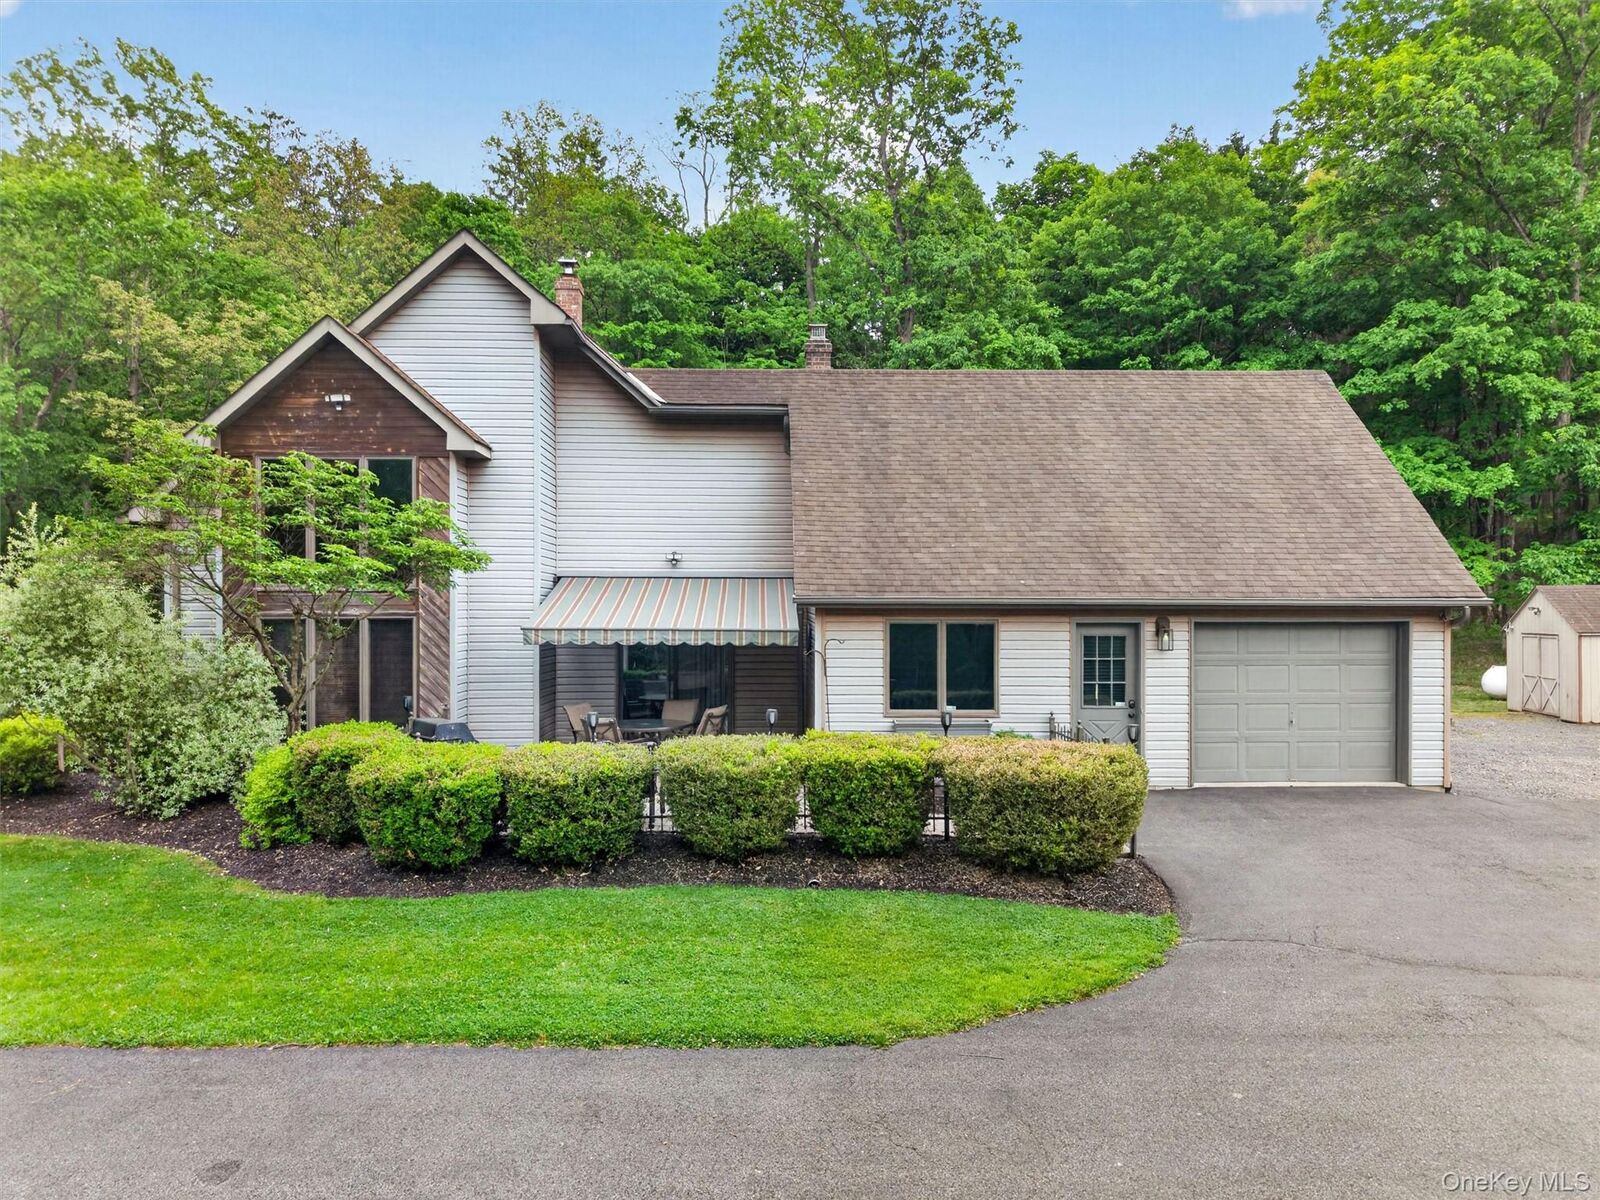
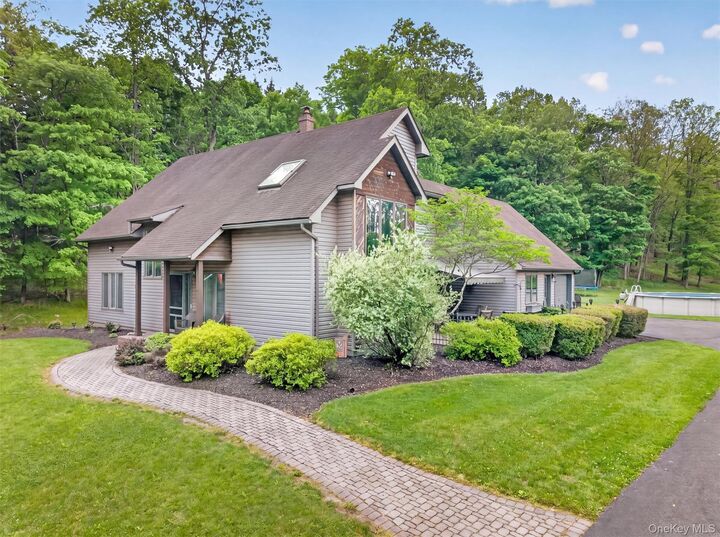
Step outside and discover your own backyard oasis. Enjoy summer days in the above-ground pool, evenings gathered around the massive fire pit, and outdoor dining on the paved patio just off the dining area. The long driveway offers abundant parking for guests, while the detached shed and one-car garage provide plenty of storage.
Despite the private setting, you're only minutes from everything you need. Located just 7 minutes from Garnet Health Medical Center and major commuter routes including I-84 and Route 17/I-86, and only 10 minutes from shopping, dining, Walmart, and everyday conveniences. Enjoy the feeling of being away from it all while remaining close to everything.
This exceptional property offers space, privacy, functionality, and convenience all in one remarkable package. Don't miss your opportunity to make 233 Hill Road your next home.