

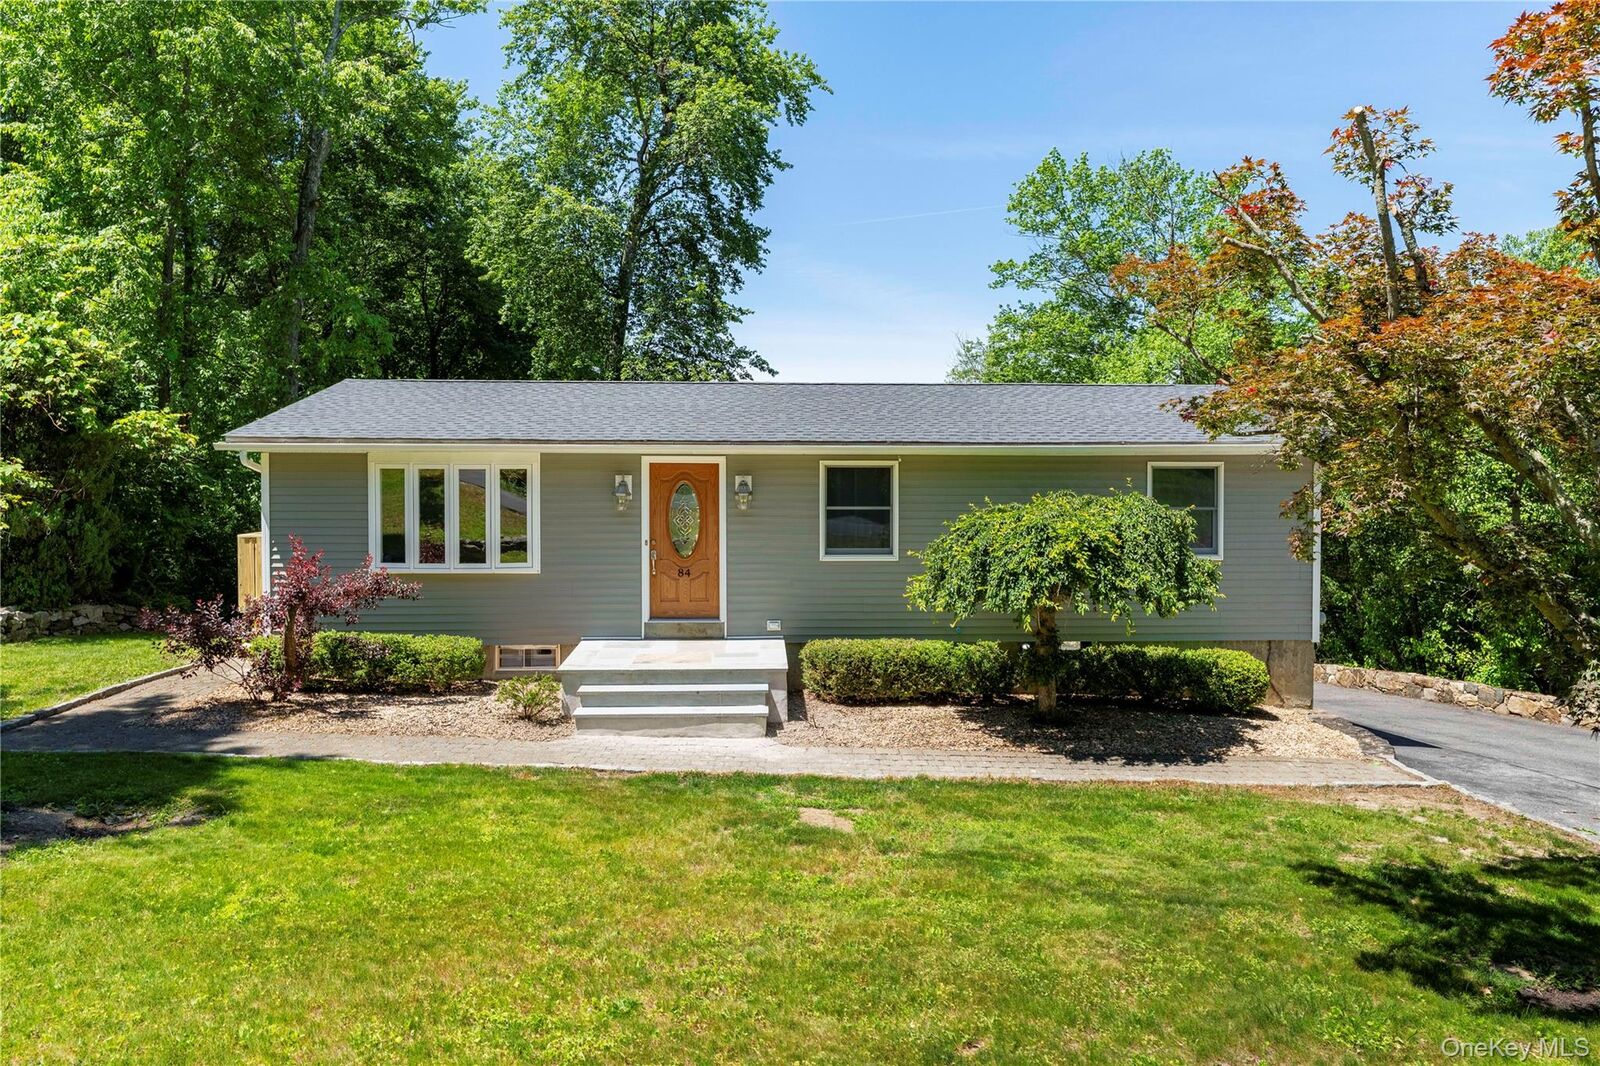
Sold
Listing by: ONEKEY as distributed by MLS GRID / Listed By: Keller Williams Realty Partner - Contact: 914-962-0007
84 Chief Nimham Circle Carmel, NY 10512
Sold on 09/03/2026
$505,000 (USD)

Sold Date:
09/03/2026
09/03/2026
Taxes
$10,558(2025)
$10,558(2025)
Lot Size
0.63 acres
0.63 acres
Type
Single-Family Home
Single-Family Home
Year Built
1966
1966
Style
Ranch
Ranch
Views
Mountain(s), Trees/Woods, Neighborhood
Mountain(s), Trees/Woods, Neighborhood
School District
Carmel
Carmel
County
Putnam County
Putnam County
Listed By
Jason Martinez, Keller Williams Realty Partner, Contact: 914-962-0007
Bought with
Stacey Davis, Century 21 Alliance Realty Grp
Stacey Davis, Century 21 Alliance Realty Grp
Source
ONEKEY
Last checked Oct 20 2026 at 10:35 PM GMT+0000
ONEKEY
Last checked Oct 20 2026 at 10:35 PM GMT+0000
Bathroom Details
- Full Bathroom: 1
Interior Features
- Storage
- Crown Molding
- Recessed Lighting
- Speakers
Kitchen
- Dishwasher
- Oven
- Refrigerator
- Stainless Steel Appliance(s)
- Range
Lot Information
- Views
- Stone/Brick Wall
- Back Yard
- Front Yard
Property Features
- Fireplace: Wood Burning Stove
- Fireplace: Living Room
Heating and Cooling
- Forced Air
- Oil
- Central Air
Basement Information
- Full
- Finished
- Storage Space
- Walk-Out Access
Flooring
- Hardwood
Utility Information
- Utilities: Electricity Connected
- Sewer: Septic Tank
School Information
- Elementary School: Kent Primary
- Middle School: George Fischer Middle School
- High School: Carmel High School
Parking
- Driveway
Living Area
- 1,456 sqft
Listing Price History
Date
Event
Price
% Change
$ (+/-)
Jun 02, 2026
Listed
$475,000
-
-
Additional Information: Keller Williams Realty Partner | 914-962-0007
Disclaimer: Square footage is based on information available to agent, including County records. Information has not been verified by agent and should be verified by buyer.
Based on information submitted to the MLS GRID as of 10/20/2026 22:35. All data is obtained from various sources and may not have been verified by broker or MLS GRID. Supplied Open House Information is subject to change without notice. All information should be independently reviewed and verified for accuracy. Properties may or may not be listed by the office/agent presenting the information.


