

Listing by: ONEKEY as distributed by MLS GRID / Listed By: Christine Cecere, Century 21 Alliance Realty Group
52 Friendly Road Brewster, NY 10509
Active
$799,999 (USD)
OPEN HOUSE TIMES
-
OPENSat, Sep 121:00 pm - 3:00 pm
-
OPENSun, Sep 131:00 pm - 3:00 pm
Description
MLS #:
1046328
1046328
Taxes
$17,264(2022)
$17,264(2022)
Lot Size
1.16 acres
1.16 acres
Type
Single-Family Home
Single-Family Home
Year Built
1970
1970
Style
Raised Ranch
Raised Ranch
School District
Brewster
Brewster
County
Putnam County
Putnam County
Listed By
Christine Cecere, Century 21 Alliance Realty Group
Source
ONEKEY
Last checked Sep 8 2026 at 8:25 PM GMT+0000
ONEKEY
Last checked Sep 8 2026 at 8:25 PM GMT+0000
Bathroom Details
- Full Bathroom: 1
- Half Bathroom: 1
Interior Features
- Walk-In Closet(s)
- Storage
- Washer/Dryer Hookup
- Laundry: In Basement
- Open Floorplan
- Open Kitchen
- Formal Dining
- In-Law Floorplan
- Ceiling Fan(s)
- Built-In Features
- Crown Molding
- Primary Bathroom
- Recessed Lighting
- Laundry: Electric Dryer Hookup
- Laundry: Washer Hookup
- Laundry: Multiple Locations
Kitchen
- Dishwasher
- Dryer
- Microwave
- Refrigerator
- Washer
- Electric Water Heater
- Electric Range
Property Features
- Fireplace: Living Room
- Fireplace: Family Room
Heating and Cooling
- Oil
- Wall/Window Unit(s)
Basement Information
- Full
- Finished
- Walk-Out Access
- See Remarks
Flooring
- Hardwood
- Carpet
- Ceramic Tile
Utility Information
- Utilities: Cable Available, Trash Collection Public
- Sewer: Septic Tank
School Information
- Elementary School: John F. Kennedy
- Middle School: Henry H Wells Middle School
- High School: Brewster High School
Parking
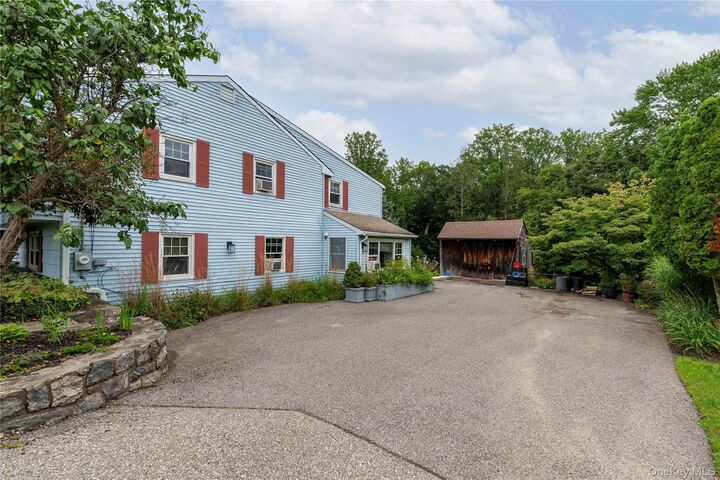
- Driveway
Living Area
- 4,032 sqft
Location
Estimated Monthly Mortgage Payment
*Based on Fixed Interest Rate withe a 30 year term, principal and interest only
Listing price
Down payment
%
Interest rate
%Mortgage calculator estimates are provided by C21 Alliance Realty Group and are intended for information use only. Your payments may be higher or lower and all loans are subject to credit approval.
Disclaimer: Square footage is based on information available to agent, including County records. Information has not been verified by agent and should be verified by buyer.
Based on information submitted to the MLS GRID as of 9/8/2026 20:25. All data is obtained from various sources and may not have been verified by broker or MLS GRID. Supplied Open House Information is subject to change without notice. All information should be independently reviewed and verified for accuracy. Properties may or may not be listed by the office/agent presenting the information.



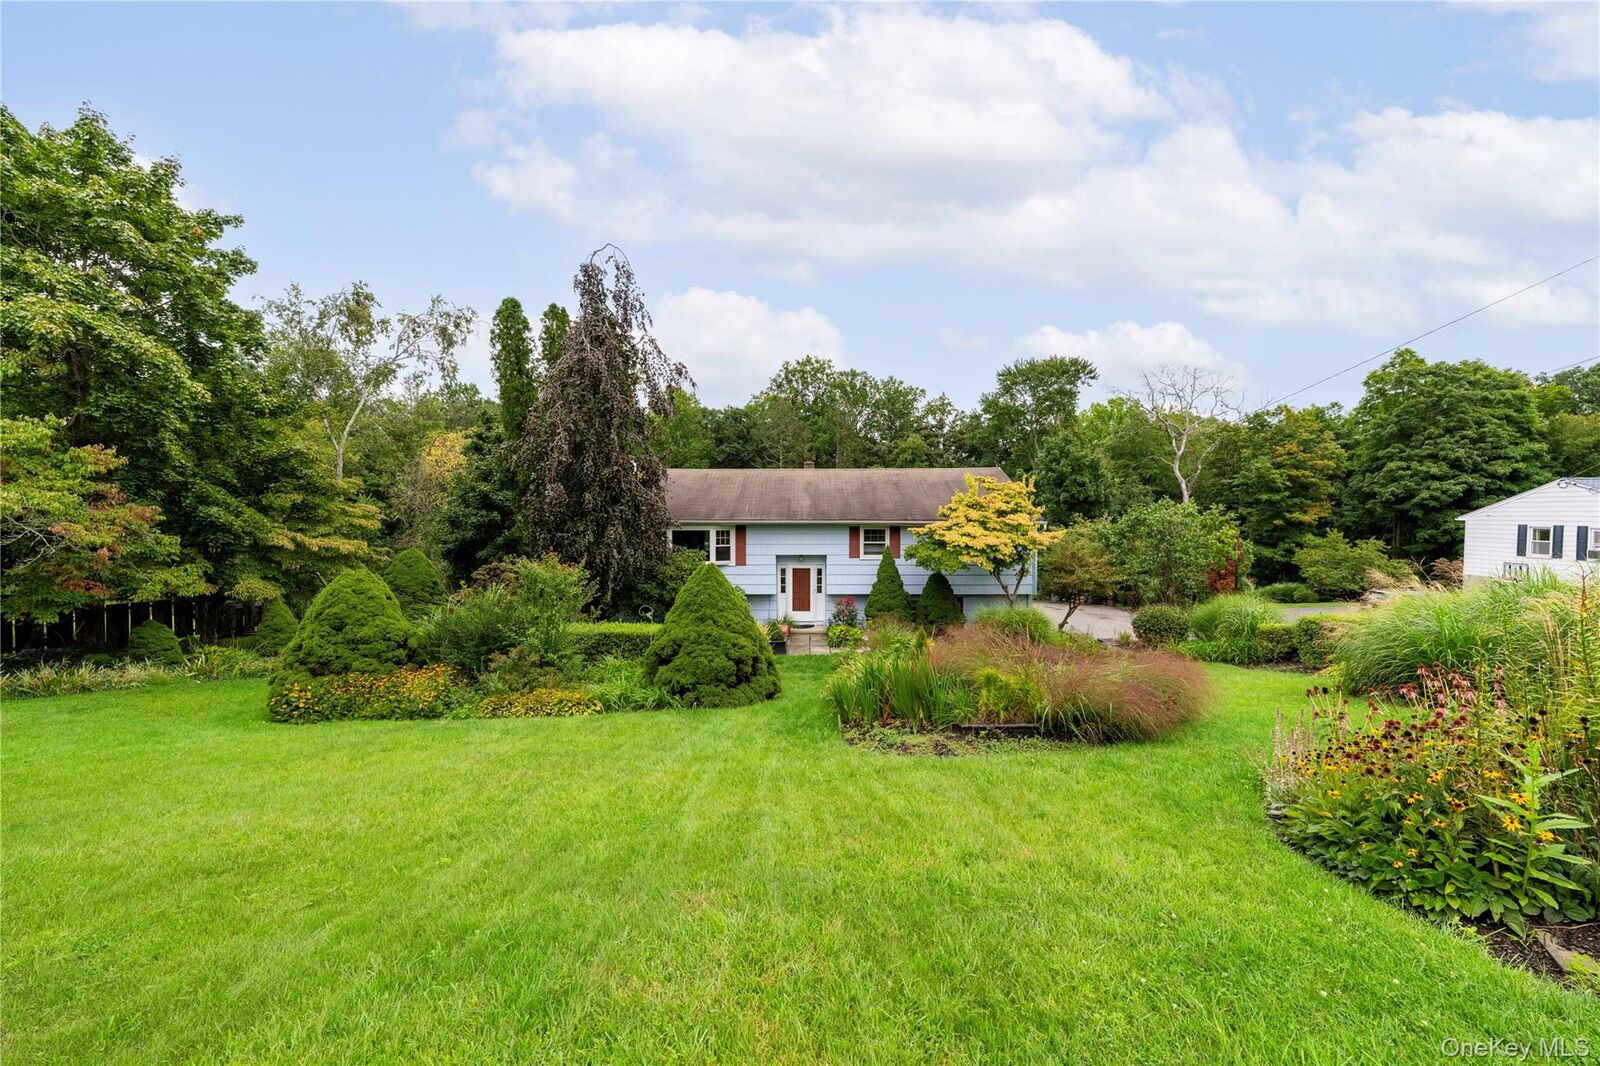
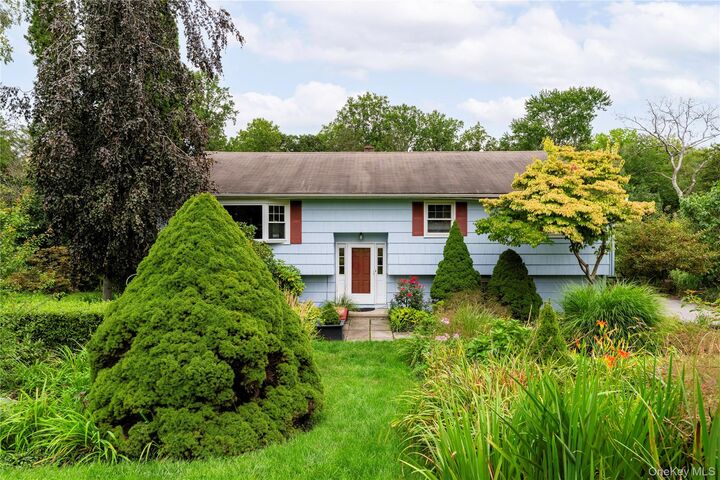
Set on beautiful, expansive grounds surrounded by mature landscaping, this distinctive raised ranch offers a wonderful combination of space, privacy, and property.
Welcome to this spacious and versatile 4,032 sq. ft. raised ranch in Brewster, offering an inviting open floor plan and abundant living space. Hardwood floors, two fireplaces, and generous room sizes provide a wonderful foundation to make this home your own. The finished lower level offers additional space for recreation, entertaining, a home office, gym, or guest accommodations. Enjoy the private inground pool and create your own backyard retreat.
A 5-bedroom septic system adds flexibility for a variety of living arrangements.
A wonderful opportunity to bring your vision to a substantial Brewster home offering space, flexibility, and tremendous potential.
Conveniently located near the train station and major highways, offering easy access for commuters while enjoying the tranquility of a spacious property setting.
Town Building Department records reflect 3 bedrooms and 1.5 baths, while Town Assessor records reflect 5 bedrooms and 3.5 baths. Buyers are encouraged to conduct their own independent due diligence.
Any engineering inspection or evaluation obtained by the buyer shall be for the buyer’s informational purposes only. Estate sale; property is being sold strictly AS IS.