

Listing by: ONEKEY as distributed by MLS GRID / Listed By: Aaron Vignogna, Century 21 Alliance Realty Group - Contact: 845-297-4700
13 East Street Beacon, NY 12508
Active (0 Days)
$879,900 (USD)
Description
MLS #:
1055870
1055870
Taxes
$7,720(2026)
$7,720(2026)
Lot Size
5,227 SQFT
5,227 SQFT
Type
Single-Family Home
Single-Family Home
Year Built
1900
1900
Style
Colonial, Traditional
Colonial, Traditional
School District
Beacon
Beacon
County
Dutchess County
Dutchess County
Listed By
Aaron Vignogna, Century 21 Alliance Realty Group, Contact: 845-297-4700
Source
ONEKEY
Last checked Oct 2 2026 at 10:29 PM GMT+0000
ONEKEY
Last checked Oct 2 2026 at 10:29 PM GMT+0000
Bathroom Details
- Full Bathrooms: 2
- Half Bathroom: 1
Interior Features
- Eat-In Kitchen
- Walk-In Closet(s)
- Storage
- Washer/Dryer Hookup
- Open Floorplan
- Open Kitchen
- Walk Through Kitchen
- Formal Dining
- Laundry: Laundry Room
- Crown Molding
- Primary Bathroom
- Quartz/Quartzite Counters
- Recessed Lighting
- Laundry: Electric Dryer Hookup
- Laundry: Washer Hookup
Kitchen
- Dishwasher
- Refrigerator
- Stainless Steel Appliance(s)
- Electric Water Heater
- Convection Oven
- Electric Range
- Range
Heating and Cooling
- Energy Star Qualified Equipment
Basement Information
- Full
- Finished
- Walk-Out Access
Flooring
- Hardwood
- Wood
- Ceramic Tile
- Tile
Utility Information
- Utilities: Cable Available, Trash Collection Public, Electricity Connected, Sewer Connected, Water Connected
- Sewer: Public Sewer
School Information
- Elementary School: J V Forrestal Elementary School
- Middle School: Rombout Middle School
- High School: Beacon
Parking
- Driveway
- Off Street
- Oversized
Living Area
- 2,590 sqft
Additional Information: Alliance Realty Group | 845-297-4700
Location
Estimated Monthly Mortgage Payment
*Based on Fixed Interest Rate withe a 30 year term, principal and interest only
Listing price
Down payment
%
Interest rate
%Mortgage calculator estimates are provided by C21 Alliance Realty Group and are intended for information use only. Your payments may be higher or lower and all loans are subject to credit approval.
Disclaimer: Square footage is based on information available to agent, including County records. Information has not been verified by agent and should be verified by buyer.
Based on information submitted to the MLS GRID as of 10/2/2026 22:29. All data is obtained from various sources and may not have been verified by broker or MLS GRID. Supplied Open House Information is subject to change without notice. All information should be independently reviewed and verified for accuracy. Properties may or may not be listed by the office/agent presenting the information.



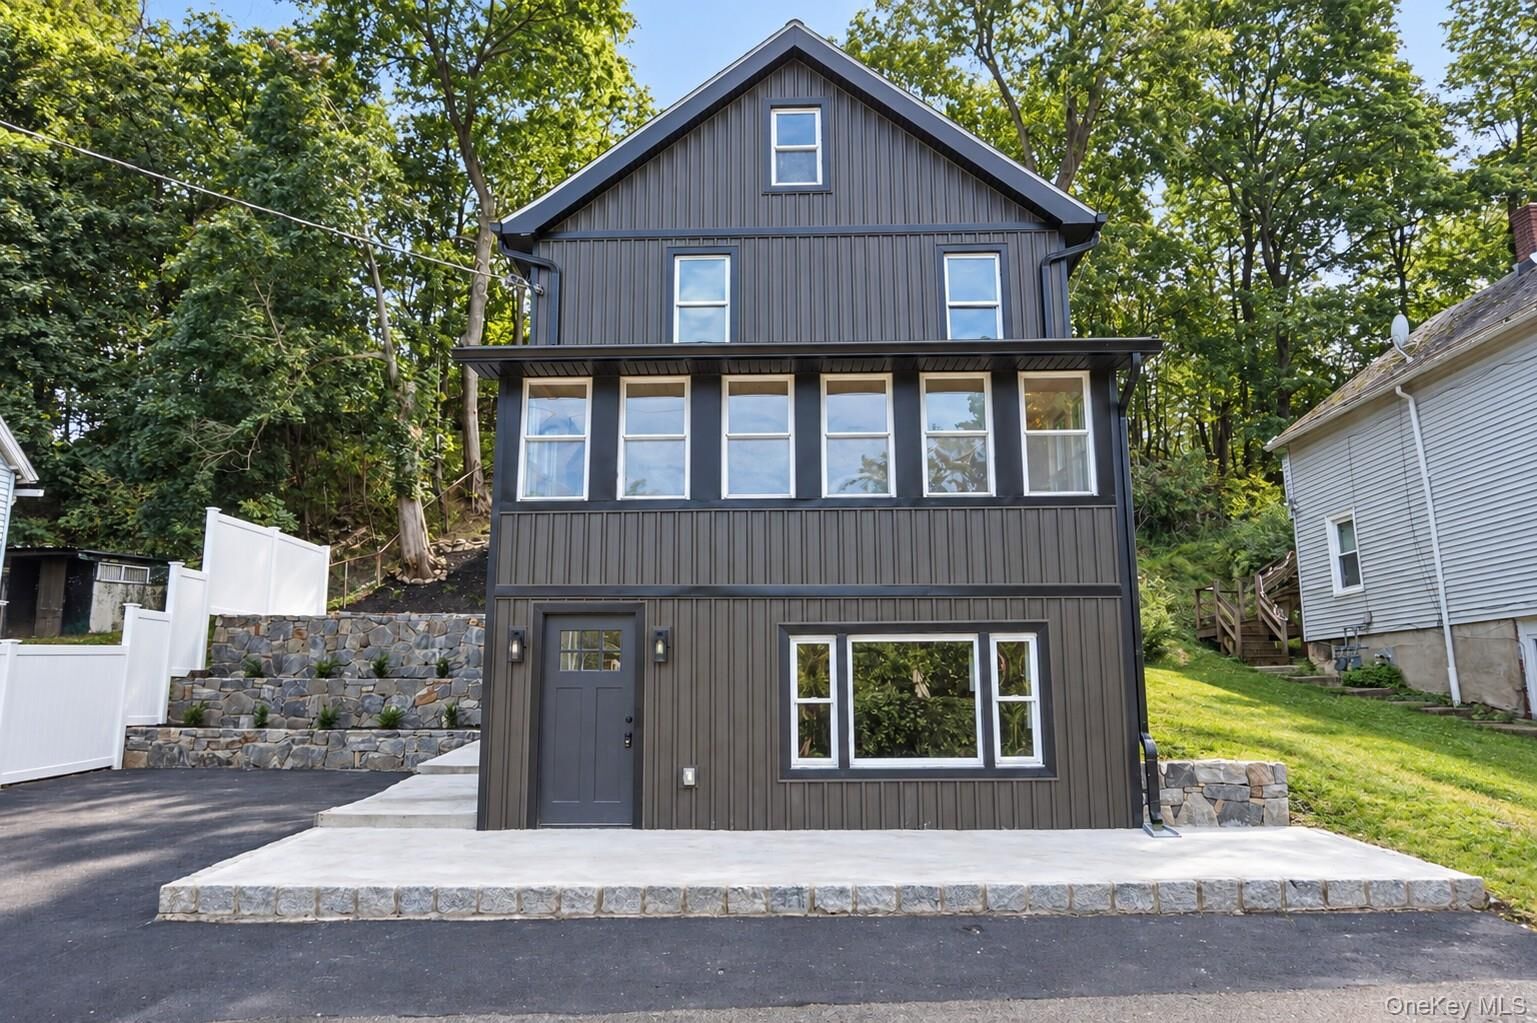
This enormouse house boasts 3 full finished levels and was completely redesigned during renovation resulting in an ultra modern/open concept floor plan.
The home was constructed with efficiency as the driving force, with a top of the line Fujitsu heat/AC mini split system and a full house spray foam (1st,2nd,3rd floors and attic)
The interior is brand new from top to bottom from the framing to the sheetrock to the oversized moldings, plumbing, electric, flooring, 3 stunning bathrooms and the open concept eat in kitchen with high end cabinetry and Calacatta Gold Quartz with full backsplash. The first floor features a massive family room, perfect for the kids. Progress to the main floor where you will find the eat in kitchen, seamlessly flowing into the gigantic light filled dining/living area with a bathroom and laundry room. Finally, move to the 3rd floor with 3 oversized bedrooms with a full hall bathroom, including a master bedroom with master bath.
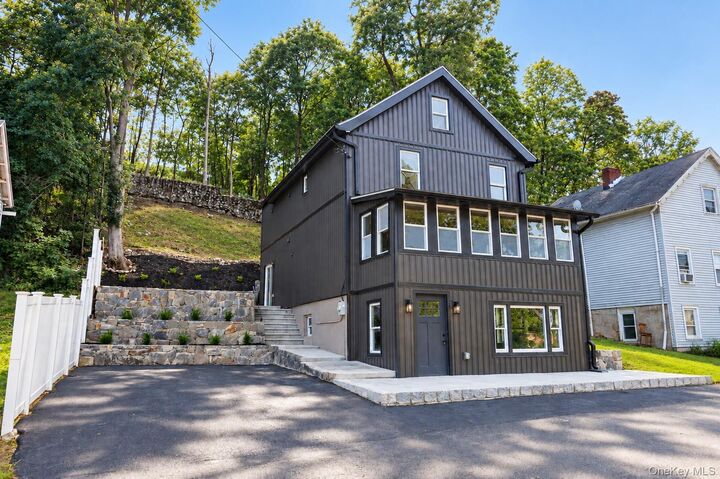
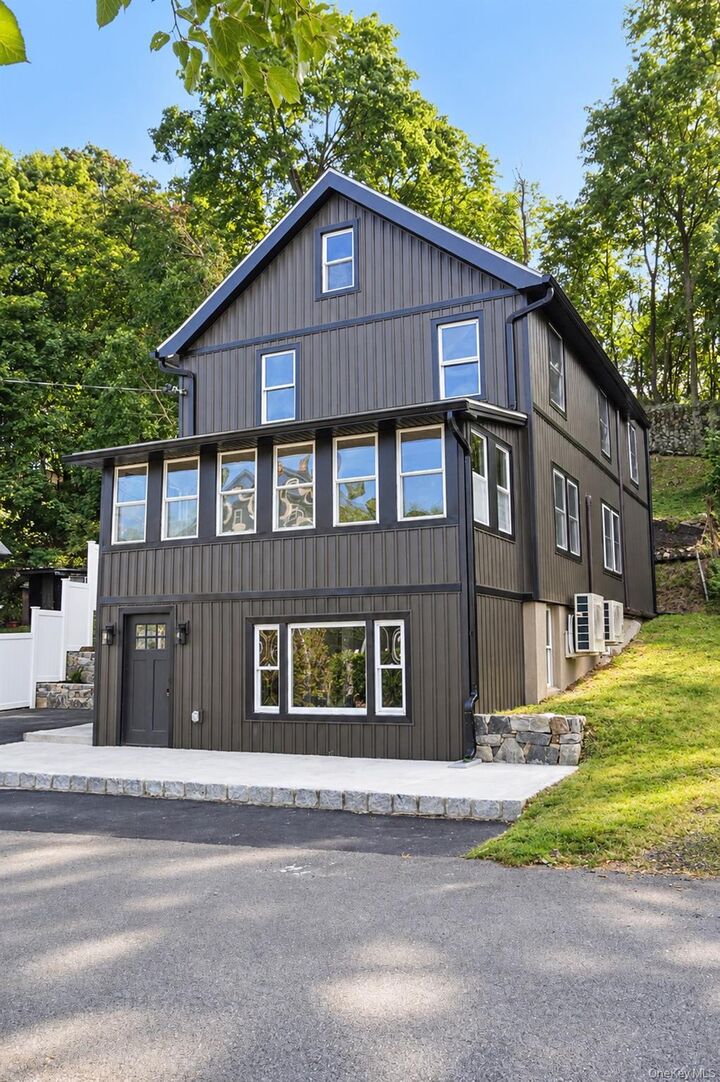
Moving to the exterior; the quality of construction continues with the full house board and baten siding, extended life 40 year architectural roof, and a $40,000 patio/stone work surrounding the house