

Listing Courtesy of:  STELLAR as distributed by MLS GRID / Listed By: Lpt Realty, LLC - Contact: 877-366-2213
 STELLAR as distributed by MLS GRID / Listed By: Lpt Realty, LLC - Contact: 877-366-2213
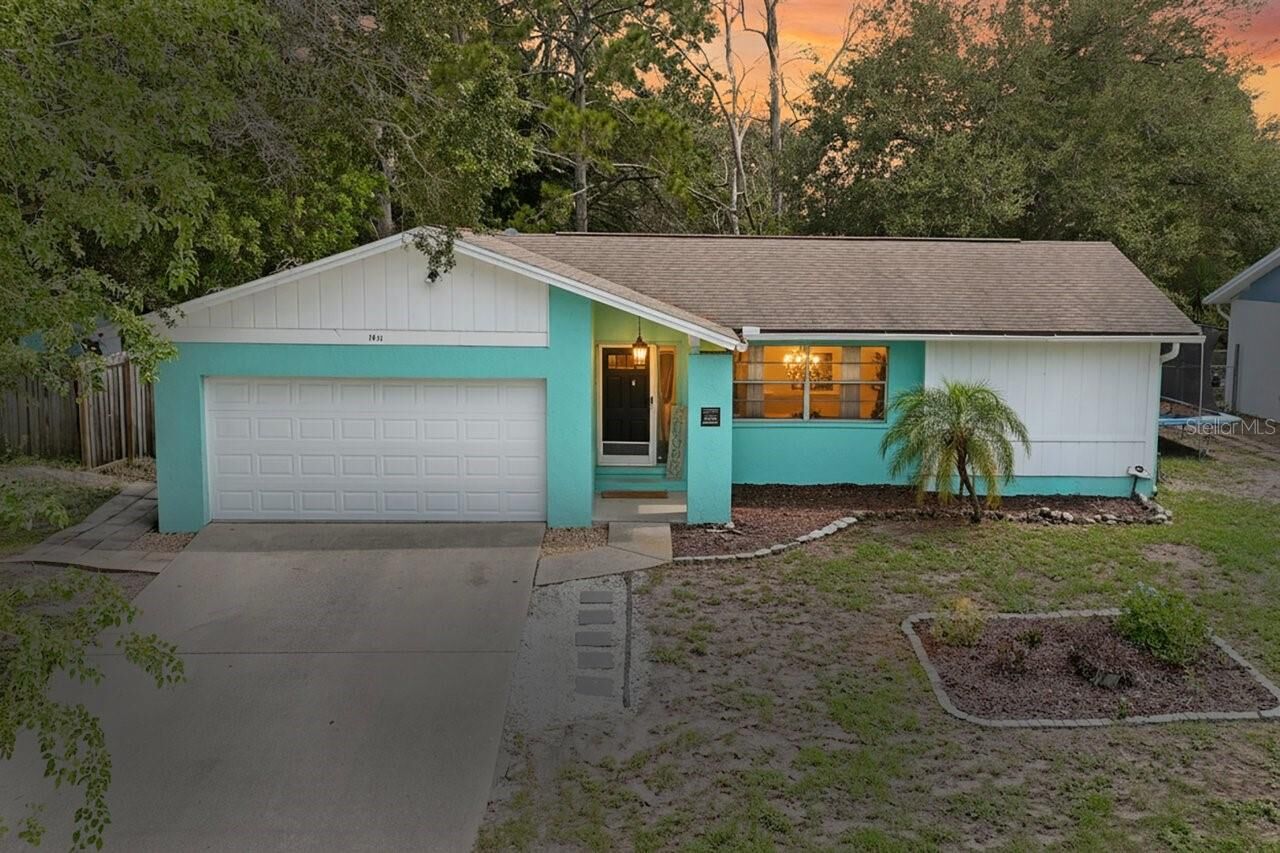
 1211 Crossbow Lane Tarpon Springs, FL 34689
Pending (18 Days)
$359,900 (USD)

Description
MLS #:
TB8531107
TB8531107
Taxes
$3,331(2025)
$3,331(2025)
Lot Size
7,501 SQFT
7,501 SQFT
Type
Single-Family Home
Single-Family Home
Year Built
1981
1981
Style
Coastal
Coastal
Views
Water
Water
County
Pinellas County
Pinellas County
Listed By
Brianna Mwesigye, Premier Sotheby's International Realty, Contact: 877-366-2213
Source
STELLAR
Last checked Oct 12 2026 at 11:03 AM GMT+0000
STELLAR
Last checked Oct 12 2026 at 11:03 AM GMT+0000
Bathroom Details
- Full Bathrooms: 2
Interior Features
- Unfurnished
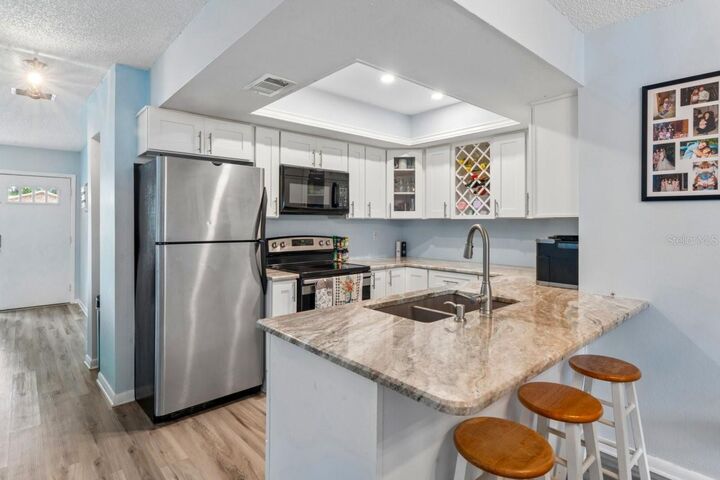
- Appliances: Dishwasher
- Appliances: Electric Water Heater
- Ceiling Fans(s)
- Appliances: Disposal
- Appliances: Microwave
- Appliances: Dryer
- Appliances: Exhaust Fan
- Thermostat
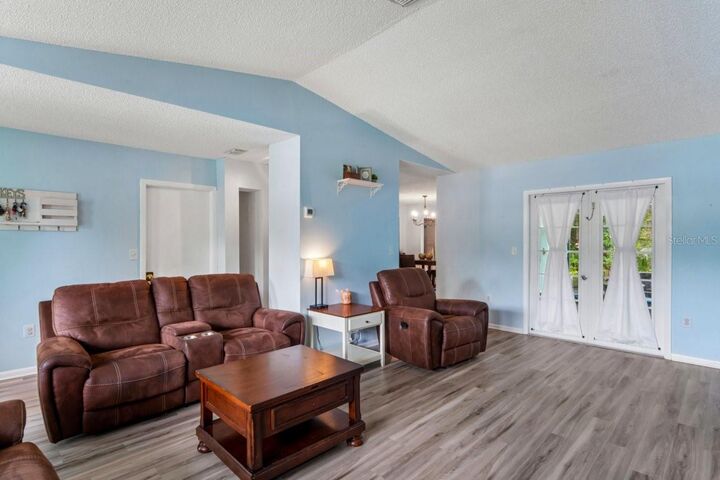
- High Ceilings
Subdivision
- Gulfview Ridge
Property Features
- Foundation: Slab
Heating and Cooling
- Electric
- Central Air
Flooring
- Luxury Vinyl
Exterior Features
- Block
- Roof: Shingle
Utility Information
- Utilities: Cable Connected, Water Connected, Electricity Connected, Sewer Connected, Natural Gas Connected, Water Source: Canal/Lake for Irrigation
- Sewer: Public Sewer
- Energy: Irrig. System-Rainwater From Ponds
School Information
- Elementary School: Sunset Hills Elementary-Pn
- Middle School: Tarpon Springs Middle-Pn
- High School: Tarpon Springs High-Pn
Garage
- 18X15
Stories
- 1
Living Area
- 1,398 sqft
Additional Information: Premier | 877-366-2213
Location
Estimated Monthly Mortgage Payment
*Based on Fixed Interest Rate withe a 30 year term, principal and interest only
Listing price
Down payment
%
Interest rate
%Mortgage calculator estimates are provided by C21 Alliance Realty Group and are intended for information use only. Your payments may be higher or lower and all loans are subject to credit approval.
Disclaimer: Listings Courtesy of “My Florida Regional MLS DBA Stellar MLS © 2026. IDX information is provided exclusively for consumers personal, non-commercial use and may not be used for any other purpose other than to identify properties consumers may be interested in purchasing. All information provided is deemed reliable but is not guaranteed and should be independently verified. Last Updated: 10/12/26 04:03
Based on information submitted to the MLS GRID as of 10/12/2026 11:03. All data is obtained from various sources and may not have been verified by broker or MLS GRID. Supplied Open House Information is subject to change without notice. All information should be independently reviewed and verified for accuracy. Properties may or may not be listed by the office/agent presenting the information.



Ideally located just minutes from the World-Famous Sponge Docks, Downtown Tarpon Springs, 2 beaches walking distance, parks, dining, shopping, Pinellas Bike Trail, Jolly Trolley access to Clearwater, and top-rated schools. Situated in flood zone X with no HOA, this home offers the perfect blend of comfort, convenience, and the Florida Lifestyle.